Backyard relaxation starts here with this stunning home on a corner oversized lot featuring an updated covered patio — perfect for entertaining guests or enjoying a quiet evening outdoors. Step inside to soaring open ceilings in the living room that create a bright, spacious feel, while the nearby kitchen keeps you connected to the conversation while cooking. Upstairs, the game room offers even more space for fun, entertainment, or relaxation. The oversized lot provides endless possibilities for outdoor activities, and the air-conditioned 3-car garage adds comfort and convenience year-round. Plus, the storage shed stays, giving you even more room for tools, hobbies, or seasonal items.
Sold
Price Unknown
200 Armstrong Ln, Lavon, TX 75166
4beds
2,475sqft
Single Family Residence
Built in 2014
0.38 Acres Lot
$377,200 Zestimate®
$--/sqft
$2,448 Estimated rent
Home value
$377,200
$358,000 - $396,000
$2,448/mo
Zestimate® history
Owner options
List your home for rent
$2,448/mo
Rent Zestimate®
Find your next renter with Zillow Rental Manager. Plus, with online applications, you can quickly screen prospective tenants – for free.
$2,448/mo
Rent Zestimate®
Refinance and save
$345/mo
Est. payment
Refinancing to a lower rate could help reduce your monthly payments and save thousands over the life of the loan.
$345/mo
Est. payment
Explore your selling options
Work with a Zillow partner agent
Leverage their expertise and Zillow's premium Showcase listings to get your home seen by more buyers.
Get startedList with your own agent
Get your home in front of millions of buyers by listing it on Zillow.
Learn how to do itSell it yourself
Take full control of how buyers see your home on Zillow by listing For Sale by Owner (FSBO).
List your homeWhat's special
Storage shed staysCorner oversized lotUpdated covered patioBright spacious feel
Zillow last checked:
Listing updated:
Listed by:
Garrett Henderson 0636073 972-533-1818,
Clayton Realty 972-533-1818
Bought with:
Xavier Magana Deguzman, 0815062
Keller Williams Frisco Stars
Source: NTREIS,MLS#: 21262622
Facts & features
Interior
Bedrooms & bathrooms
- Bedrooms: 4
- Bathrooms: 3
- Full bathrooms: 2
- 1/2 bathrooms: 1
Primary bedroom
- Level: First
- Dimensions: 1 x 1
Bedroom
- Level: Second
- Dimensions: 1 x 1
Bedroom
- Level: Second
- Dimensions: 1 x 1
Bedroom
- Level: Second
- Dimensions: 1 x 1
Game room
- Level: Second
- Dimensions: 1 x 1
Living room
- Level: First
- Dimensions: 1 x 1
Heating
- Central
Cooling
- Central Air
Appliances
- Included: Dishwasher, Gas Cooktop, Microwave
- Laundry: Washer Hookup, Dryer Hookup
Features
- Granite Counters, Pantry, Walk-In Closet(s)
- Has basement: No
- Number of fireplaces: 1
- Fireplace features: Gas Starter, Wood Burning
Interior area
- Total interior livable area: 2,475 sqft
Property
Parking
- Total spaces: 3
- Parking features: Concrete, Driveway, Garage Faces Front, Garage, Heated Garage
- Attached garage spaces: 3
Features
- Levels: Two
- Stories: 2
- Patio & porch: Rear Porch, Covered
- Pool features: None, Community
Lot
- Size: 0.38 Acres
- Features: Acreage
Details
- Parcel number: R959100A00601
Construction
Type & style
- Home type: SingleFamily
- Architectural style: Detached
- Property subtype: Single Family Residence
Materials
- Brick
- Foundation: Slab
- Roof: Asphalt
Condition
- Year built: 2014
Utilities & green energy
- Sewer: Public Sewer
- Water: Public
- Utilities for property: Sewer Available, Water Available
Community & HOA
Community
- Features: Fitness Center, Pool, Sidewalks
- Security: Smoke Detector(s)
- Subdivision: Grand Heritage - West C
HOA
- Has HOA: Yes
- Services included: All Facilities
- HOA fee: $345 quarterly
- HOA name: Lavon Grand Heritage
- HOA phone: 972-843-4222
Location
- Region: Lavon
Financial & listing details
- Tax assessed value: $398,557
- Annual tax amount: $7,406
- Date on market: 5/7/2026
- Cumulative days on market: 57 days
- Listing terms: Cash,Conventional,FHA,See Agent,VA Loan
Price history
| Date | Event | Price |
|---|---|---|
| 7/27/2026 | Sold | -- |
Source: NTREIS #21262622 Report a problem | ||
| 7/16/2026 | Pending sale | $365,000$147/sqft |
Source: NTREIS #21262622 Report a problem | ||
| 7/2/2026 | Contingent | $365,000$147/sqft |
Source: NTREIS #21262622 Report a problem | ||
| 6/29/2026 | Price change | $365,000-2.7%$147/sqft |
Source: NTREIS #21262622 Report a problem | ||
| 5/7/2026 | Listed for sale | $375,000+44.2%$152/sqft |
Source: NTREIS #21262622 Report a problem | ||
| 6/8/2016 | Sold | -- |
Source: Agent Provided Report a problem | ||
| 4/23/2016 | Pending sale | $260,000$105/sqft |
Source: Coldwell Banker Apex, Realtors #13350917 Report a problem | ||
| 4/14/2016 | Price change | $260,000-1.9%$105/sqft |
Source: Coldwell Banker Apex, Realtors #13350917 Report a problem | ||
| 4/9/2016 | Price change | $265,000-3.6%$107/sqft |
Source: Coldwell Banker Apex, Realtors #13350917 Report a problem | ||
| 4/7/2016 | Listed for sale | $275,000$111/sqft |
Source: Coldwell Banker Apex, REALTORS #13350917 Report a problem | ||
| 8/29/2014 | Sold | -- |
Source: Agent Provided Report a problem | ||
Public tax history
| Year | Property taxes | Tax assessment |
|---|---|---|
| 2025 | $6,227 -7.4% | $398,557 +1.9% |
| 2024 | $6,727 +2.8% | $391,258 +2.5% |
| 2023 | $6,545 | $381,687 +10% |
| 2022 | -- | $346,988 +10% |
| 2021 | $7,114 +2.1% | $315,444 +6.3% |
| 2020 | $6,968 +12.1% | $296,720 +2.6% |
| 2019 | $6,216 +2.1% | $289,182 +5% |
| 2018 | $6,086 +0.2% | $275,500 +6.7% |
| 2017 | $6,073 | $258,225 +6.4% |
| 2016 | $6,073 +665.9% | $242,782 -2.1% |
| 2015 | $793 | $247,981 +646.8% |
| 2014 | $793 | $33,206 |
| 2013 | -- | $33,206 +74.8% |
| 2012 | -- | $19,000 -8.7% |
| 2011 | -- | $20,800 -20% |
| 2010 | -- | $25,988 |
| 2009 | -- | $25,988 |
Find assessor info on the county website
Neighborhood: 75166
Nearby homes
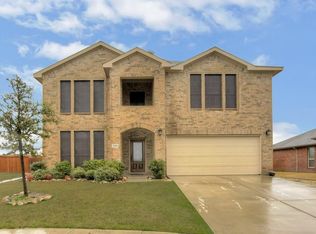
- $382,8004 bd2 ba2.8k sqft208 Armstrong Ln, Lavon, TX 75166Off Market
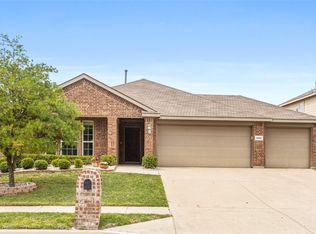
- $403,3004 bd3 ba2.9k sqft1001 Mercury Dr, Princeton, TX 75166Off Market
- $--3 bd2 ba1.7k sqft1009 Mercury Dr, Princeton, TX 75166Sold
- $352,6003 bd2 ba2k sqft216 Armstrong Ln, Lavon, TX 75166Off Market
- $337,1004 bd2 ba2k sqft224 Armstrong Ln, Lavon, TX 75166Off Market
- $364,6004 bd2 ba2.4k sqft1008 Mercury Dr, Princeton, TX 75166Off Market
- $373,6004 bd3 ba2.3k sqft1017 Mercury Dr, Lavon, TX 75166Off Market
- $340,8004 bd2 ba2k sqft1016 Mercury Dr, Lavon, TX 75166Off Market
Nearby schools
GreatSchools rating
- 5/10Nesmith Elementary SchoolGrades: PK-5Distance: 1.1 mi
- NABraves AcademyGrades: 3-11Distance: 6.1 mi
- 5/10Community High SchoolGrades: 9-12Distance: 6 mi
Schools provided by the listing agent
- Elementary: Nesmith
- Middle: Community Trails
- High: Community
- District: Community ISD
Source: NTREIS. This data may not be complete. We recommend contacting the local school district to confirm school assignments for this home.
Get a cash offer in 3 minutes
Find out how much your home could sell for in as little as 3 minutes with a no-obligation cash offer.
Estimated market value
$377,200
Get a cash offer in 3 minutes
Find out how much your home could sell for in as little as 3 minutes with a no-obligation cash offer.
Estimated market value
$377,200
- Texas
- Collin County
- Lavon
- 75166
- 200 Armstrong Ln
