Don't sleep on this beautifully clean and move-in ready home with large yard and fresh new carpet! Former model home on large corner lot is in a prime location in an adorable neighborhood. Open concept living with high ceilings, dramatic arches and a wood burning fireplace. A blank slate for your design ideas. This home was well cared for by one family and now you have the opportunity to enjoy outdoor life with a covered and extended patio. Kitchen is well equipped and includes a convenient pantry. Spacious primary bedroom leads to an ensuite bath with separate tub and shower and two sinks. HUGE walk in closet with ample space and shelving. Don't miss this one - schedule an appointment today!
For sale
$315,000
200 Arrowhead Dr, Burleson, TX 76028
3beds
1,903sqft
Single Family Residence
Built in 2003
0.32 Acres Lot
$-- Zestimate®
$166/sqft
$-- HOA
What's special
Wood burning fireplaceHigh ceilingsCovered and extended patioFresh new carpetLarge corner lotLarge yardDramatic arches
- 3 days
- 556
- 74
Likely to sell faster than
Zillow last checked:
Listing updated:
Listed by:
Beth Steinke 0649387 855-450-0442,
Real Broker, LLC 855-450-0442,
Roger Steinke 0649386 682-777-5748,
Real Broker, LLC
Source: NTREIS,MLS#: 21375822
Facts & features
Interior
Bedrooms & bathrooms
- Bedrooms: 3
- Bathrooms: 2
- Full bathrooms: 2
Primary bedroom
- Features: Ceiling Fan(s), Walk-In Closet(s)
- Level: First
- Dimensions: 17 x 13
Bedroom
- Features: Ceiling Fan(s)
- Level: First
- Dimensions: 12 x 11
Bedroom
- Features: Ceiling Fan(s)
- Level: First
- Dimensions: 12 x 11
Primary bathroom
- Features: Built-in Features, Garden Tub/Roman Tub, Separate Shower
- Level: First
- Dimensions: 13 x 8
Breakfast room nook
- Level: First
- Dimensions: 12 x 10
Dining room
- Level: First
- Dimensions: 13 x 10
Kitchen
- Features: Breakfast Bar, Kitchen Island, Solid Surface Counters
- Level: First
- Dimensions: 12 x 12
Living room
- Level: First
- Dimensions: 17 x 26
Utility room
- Features: Utility Room
- Level: First
- Dimensions: 7 x 6
Heating
- Central, Electric, Fireplace(s)
Cooling
- Central Air, Ceiling Fan(s), Electric
Appliances
- Included: Dishwasher, Electric Range, Disposal, Microwave
- Laundry: Washer Hookup, Dryer Hookup, ElectricDryer Hookup, Laundry in Utility Room
Features
- Chandelier, Decorative/Designer Lighting Fixtures, Eat-in Kitchen, High Speed Internet, Kitchen Island, Open Floorplan, Pantry
- Flooring: Carpet, Ceramic Tile
- Has basement: No
- Number of fireplaces: 1
- Fireplace features: Living Room, Masonry, Raised Hearth, Wood Burning
Interior area
- Total interior livable area: 1,903 sqft
Video & virtual tour
Property
Parking
- Total spaces: 2
- Parking features: Door-Single, Garage Faces Front, Garage, Garage Door Opener, Inside Entrance, Kitchen Level, Side By Side
- Attached garage spaces: 2
Features
- Levels: One
- Stories: 1
- Exterior features: Rain Gutters, Storage
- Pool features: None
- Fencing: Back Yard,Wood
Lot
- Size: 0.32 Acres
- Features: Corner Lot, Landscaped, Subdivision, Sprinkler System
Details
- Additional structures: Shed(s)
- Parcel number: 126492409070
Construction
Type & style
- Home type: SingleFamily
- Architectural style: Traditional,Detached
- Property subtype: Single Family Residence
Materials
- Brick
- Foundation: Slab
- Roof: Composition
Condition
- Resale
- Year built: 2003
Utilities & green energy
- Sewer: Public Sewer
- Water: Public
- Utilities for property: Cable Available, Sewer Available, Separate Meters, Water Available
Community & HOA
Community
- Features: Curbs
- Subdivision: Valley Heights Ph Mountain 01
HOA
- Has HOA: No
Location
- Region: Burleson
Financial & listing details
- Price per square foot: $166/sqft
- Tax assessed value: $328,750
- Annual tax amount: $7,861
- Date on market: 9/3/2026
- Cumulative days on market: 4 days
- Listing terms: Cash,Conventional,FHA,VA Loan
Estimated market value
Not available
Estimated sales range
Not available
Not available
Price history
| Date | Event | Price |
|---|---|---|
| 9/3/2026 | Listed for sale | $315,000$166/sqft |
Source: NTREIS #21375822 Report a problem | ||
Public tax history
| Year | Property taxes | Tax assessment |
|---|---|---|
| 2025 | $1,418 | $325,028 +10% |
| 2024 | $1,418 | $295,480 +10% |
| 2023 | $1,418 -47% | $268,618 +10% |
| 2022 | $2,676 | $244,198 +10% |
| 2021 | $2,676 | $221,998 +10% |
| 2020 | $2,676 | $201,816 +10% |
| 2019 | $2,676 +0.6% | $183,469 |
| 2018 | $2,659 +0.2% | $183,469 +12.6% |
| 2017 | $2,654 -0.2% | $163,006 +6.6% |
| 2016 | $2,659 -5.1% | $152,890 +11.7% |
| 2015 | $2,801 | $136,860 |
| 2014 | $2,801 | $136,860 |
| 2012 | -- | -- |
| 2011 | -- | -- |
| 2010 | -- | -- |
| 2009 | -- | -- |
| 2008 | -- | -- |
| 2007 | -- | -- |
| 2006 | -- | -- |
| 2005 | -- | -- |
| 2004 | -- | -- |
Find assessor info on the county website
Monthly payment
Est. payment
Payment breakdown
Explore the cost of this home by adjusting the details. Changes won't be saved.Climate risks
Neighborhood: 76028
Nearby schools
Schools provided by the listing agent
- Elementary: Njoshua
- Middle: Loflin
- High: Joshua
- District: Joshua ISD
Source: NTREIS. This data may not be complete. We recommend contacting the local school district to confirm school assignments for this home.


Similar homes
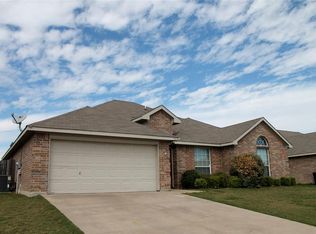
- $325,0004 bd2 ba1.7k sqft1032 Kingfish Dr, Burleson, TX 76028For Sale
 MLS ID #21307269, Amber Coker. NTREIS
 - $309,9003 bd3 ba2k sqft2624 Buffalo Run, Burleson, TX 76028For Sale
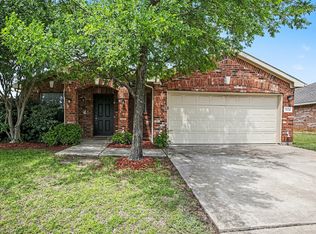 MLS ID #21237280, Robert Salmons. NTREIS
 - $325,0003 bd3 ba2.5k sqft2521 Buffalo Run, Burleson, TX 76028For Sale
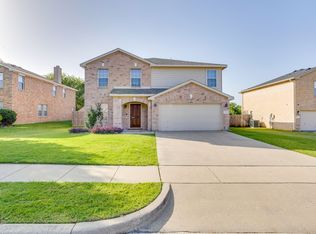 MLS ID #21343216, Teleisha Schmidt. NTREIS
 - $275,0003 bd2 ba2.1k sqft100 NW Jill Ann Dr, Burleson, TX 76028For Sale
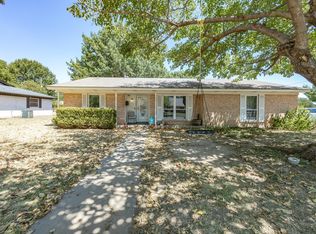 MLS ID #21378954, Justin Dominey. NTREIS
