Welcome Home!!! Welcome to this beautifully updated ground-floor condo! This cozy 1-bedroom, 1-bath unit has been thoughtfully renovated with modern touches throughout. Features include new windows that let you enjoy abundant natural light and energy efficiency. New carpeting throughout. An updated kitchen that boasts a new stove and a new refrigerator, with kitchen counters and floors all redone in the last year and a half. The bathroom has been renovated in the last 5 months as well as window treatments and light fixtures! This move-in- ready condo is perfect for those seeking a low-maintenance lifestyle with the convenience of modern upgrades. Don't miss the opportunity to make this your new home!, Additional information: Appearance:Diamond,Interior Features:Lr/Dr
Sold for $256,000
$256,000
200 Artist Lake Drive #200, Middle Island, NY 11953
1beds
864sqft
Condominium, Residential
Built in 1974
-- sqft lot
$273,500 Zestimate®
$296/sqft
$2,249 Estimated rent
Home value
$273,500
$260,000 - $287,000
$2,249/mo
Zestimate® history
Owner options
List your home for rent
$2,249/mo
Rent Zestimate®
Find your next renter with Zillow Rental Manager. Plus, with online applications, you can quickly screen prospective tenants – for free.
$2,249/mo
Rent Zestimate®
Refinance and save
$2,342/mo
Est. payment
Refinancing to a lower rate could help reduce your monthly payments and save thousands over the life of the loan.
$2,342/mo
Est. payment
Explore your selling options
Work with a Zillow partner agent
Leverage their expertise and Zillow's premium Showcase listings to get your home seen by more buyers.
Get startedList with your own agent
Get your home in front of millions of buyers by listing it on Zillow.
Learn how to do itSell it yourself
Take full control of how buyers see your home on Zillow by listing For Sale by Owner (FSBO).
List your homeWhat's special
Zillow last checked:
Listing updated:
Listed by:
Hal Rovner 917-209-0419,
Exit Realty Liberty 631-576-4140
Bought with:
Evan Teich, 10401383701
Exit Realty Island Elite
Jason Furnari
Exit Realty Island Elite
Source: OneKey® MLS as distributed by MLS GRID,MLS#: L3575932
Facts & features
Interior
Bedrooms & bathrooms
- Bedrooms: 1
- Bathrooms: 1
- Full bathrooms: 1
Bedroom 1
- Description: Primary bedroom
- Level: First
Bathroom 1
- Description: Full bath
- Level: First
Other
- Description: Foyer
- Level: First
Dining room
- Description: Formal dining room
- Level: First
Kitchen
- Description: Full kitchen
- Level: First
Laundry
- Description: Laundry room
- Level: First
Living room
- Description: Formal Living Room
- Level: First
Heating
- Forced Air
Cooling
- Central Air
Appliances
- Included: Tankless Water Heater, Dishwasher, Dryer, Microwave, Refrigerator, Washer
Features
- Entrance Foyer, Master Downstairs, Formal Dining, First Floor Bedroom
- Has basement: No
- Attic: See Remarks
Interior area
- Total structure area: 864
- Total interior livable area: 864 sqft
Property
Features
- Levels: One
- Patio & porch: Patio, Porch
- Exterior features: Basketball Court
- Has private pool: Yes
- Pool features: In Ground
Lot
- Size: 1,332 Square Feet
- Features: Near Public Transit, Near School, Near Shops
Details
- Parcel number: 0200434000300021000
Construction
Type & style
- Home type: Condo
- Architectural style: Garden
- Property subtype: Condominium, Residential
Materials
- Brick
Condition
- Year built: 1974
Details
- Builder model: Astor
Utilities & green energy
- Water: Public
- Utilities for property: Trash Collection Public
Community & HOA
Community
- Features: Clubhouse, Pool, Tennis Court(s)
- Subdivision: Artist Lake
HOA
- Has HOA: Yes
- Amenities included: Park, Clubhouse, Trash, Gated
- Services included: Gas, Maintenance Grounds, Hot Water, Pool Service, Sewer, Trash, Water, Heat, Snow Removal
- HOA fee: $561 monthly
- HOA phone: 631-924-2400
Location
- Region: Middle Island
Financial & listing details
- Price per square foot: $296/sqft
- Annual tax amount: $2,870
- Date on market: 9/5/2024
- Listing agreement: Exclusive Right To Lease
- Inclusions: , Dishwasher, Dryer, Microwave, Oven/Range, Refrigerator, Washer
Price history
| Date | Event | Price |
|---|---|---|
| 10/31/2024 | Sold | $256,000+11.8%$296/sqft |
Source:  OneKey® MLS as distributed by MLS GRID #L3575932 Report a problem OneKey® MLS as distributed by MLS GRID #L3575932 Report a problem | ||
| 9/16/2024 | Pending sale | $228,888$265/sqft |
Source: OneKey® MLS as distributed by MLS GRID #3575932 Report a problem | ||
Public tax history
Tax history is unavailable.
Neighborhood: 11953
Nearby homes
- $250,0001 bd1 ba836 sqft199 Artist Lake Dr, Middle Island, NY 11953Sold
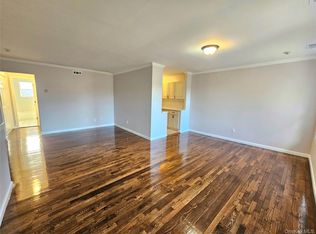
- $256,0001 bd1 ba850 sqft200 Artist Lake Dr, Middle Island, NY 11953Sold
- $230,6001 bd1 ba-- sqft198 Artist Lake Dr, Middle Island, NY 11953Off Market
- $240,8001 bd1 ba-- sqft197 Artist Lake Dr, Middle Island, NY 11953Off Market
- $263,700-- bd-- ba-- sqft202 Artist Lake Dr, Middle Island, NY 11953Off Market
- $225,000-- bd-- ba-- sqft201 Artist Lake Dr, Middle Island, NY 11953Sold
- $276,000-- bd-- ba-- sqft196 Artist Lake Dr, Middle Island, NY 11953Off Market
- $265,700-- bd-- ba-- sqft195 Artist Lake Dr, Middle Island, NY 11953Off Market
- $287,1002 bd2 ba-- sqft204 Artist Lake Dr, Middle Island, NY 11953Off Market
Nearby schools
GreatSchools rating
- 3/10Longwood Middle SchoolGrades: 5-6Distance: 0 mi
- 7/10Longwood Junior High SchoolGrades: 7-8Distance: 1.5 mi
- 6/10Longwood High SchoolGrades: 9-12Distance: 1 mi
Schools provided by the listing agent
- Middle: Longwood Junior High School
- High: Longwood High School
Source: OneKey® MLS as distributed by MLS GRID. This data may not be complete. We recommend contacting the local school district to confirm school assignments for this home.
Get a cash offer in 3 minutes
Find out how much your home could sell for in as little as 3 minutes with a no-obligation cash offer.
Estimated market value
$273,500
Get a cash offer in 3 minutes
Find out how much your home could sell for in as little as 3 minutes with a no-obligation cash offer.
Estimated market value
$273,500
- New York
- Suffolk County
- Middle Island
- 11953
- 200 Artist Lake Drive Unit 200
Nearby cities
Nearby zip codes
Other Middle Island Topics
