Captivating 7-Bedroom Gem Awaits in Heart of Ellenwood! Welcome to your dream home at 200 Asante Drive! This expansive 7-bedroom, 4-bathroom beauty offers the perfect blend of space, comfort, and convenience in the charming Ellenwood neighborhood. Step inside and be greeted by Soaring ceilings and gleaming hardwood floors that bathe the spacious living areas in natural light. A gourmet kitchen fit for a chef, featuring granite countertops, stainless steel appliances, and ample cabinet space, perfect for whipping up culinary delights for family and friends. Seven generously sized bedrooms, each one a haven for relaxation and rejuvenation. The master suite is a true oasis, with a spa-like bathroom and a walk-in closet that's big enough to become your own personal boutique. Four sparkling bathrooms, all adorned with beautiful finishes, ensuring everyone has their own space to unwind. A sprawling backyard, your own private oasis for entertaining, grilling, or simply soaking up the Georgia sunshine. Imagine hosting summer barbecues, or enjoying quiet evenings under the stars. Beyond the walls of your home, you'll find: A vibrant community spirit in Ellenwood, with friendly neighbors and plenty of events throughout the year. Top-rated schools right at your doorstep, ensuring your children receive the best education. Convenient access to I-20, I-675 and I-285, putting the entire Atlanta metro area at your fingertips. Endless shopping, dining, and entertainment options just minutes away in nearby Downtown Atlanta and Hartsfield Jackson Airport. 200 Asante Drive is more than just a house; it's a home where memories are made and dreams take flight. Whether you're a growing family seeking space and comfort, a multi-generational family needing separate living areas, or an entertainer who loves hosting unforgettable gatherings, this home has something for everyone. This isn't just a home; it's the life you've imagined. **Don't miss your chance to own this piece of Ellenwood paradise!** Call today to schedule a private showing and experience the magic of 200 Asante Drive for yourself. The seller requests to close with McLain & Merritt. Hurry and see this one today!! This home won't last long! If we first show your buyer the selling broker commission is 1%. Completely move-in ready.
Closed
Street View
$648,000
200 Asante Dr, Ellenwood, GA 30294
7beds
5,859sqft
Single Family Residence
Built in 2003
0.7 Acres Lot
$663,800 Zestimate®
$111/sqft
$4,264 Estimated rent
Home value
$663,800
$631,000 - $697,000
$4,264/mo
Zestimate® history
Owner options
List your home for rent
$4,264/mo
Rent Zestimate®
Find your next renter with Zillow Rental Manager. Plus, with online applications, you can quickly screen prospective tenants – for free.
$4,264/mo
Rent Zestimate®
Refinance and save
$4,295/mo
Est. payment
Refinancing to a lower rate could help reduce your monthly payments and save thousands over the life of the loan.
$4,295/mo
Est. payment
Explore your selling options
Work with a Zillow partner agent
Leverage their expertise and Zillow's premium Showcase listings to get your home seen by more buyers.
Get startedList with your own agent
Get your home in front of millions of buyers by listing it on Zillow.
Learn how to do itSell it yourself
Take full control of how buyers see your home on Zillow by listing For Sale by Owner (FSBO).
List your homeWhat's special
Zillow last checked:
Listing updated:
Listed by:
Dany Drouin 404-213-4025,
Century 21 Results
Bought with:
Mignon Hooper, 299819
Keller Williams Realty Atl. Partners
Source: GAMLS,MLS#: 10241400
Facts & features
Interior
Bedrooms & bathrooms
- Bedrooms: 7
- Bathrooms: 4
- Full bathrooms: 4
- Main level bathrooms: 1
- Main level bedrooms: 1
Rooms
- Room types: Laundry, Bonus Room, Exercise Room, Great Room, Loft
Dining room
- Features: Separate Room
Kitchen
- Features: Breakfast Area, Breakfast Room, Kitchen Island, Pantry
Heating
- Forced Air
Cooling
- Central Air, Zoned
Appliances
- Included: Dishwasher, Disposal, Microwave, Refrigerator
- Laundry: Other
Features
- High Ceilings, Double Vanity, Walk-In Closet(s), Wet Bar, Master On Main Level, Split Bedroom Plan
- Flooring: Hardwood, Tile, Carpet
- Basement: Bath Finished,Daylight,Exterior Entry,Finished,Full
- Number of fireplaces: 3
- Fireplace features: Basement, Master Bedroom
- Common walls with other units/homes: No Common Walls
Interior area
- Total structure area: 5,859
- Total interior livable area: 5,859 sqft
- Finished area above ground: 3,417
- Finished area below ground: 2,442
Property
Parking
- Total spaces: 3
- Parking features: Garage, Side/Rear Entrance
- Has garage: Yes
Features
- Levels: Two
- Stories: 2
- Patio & porch: Deck, Patio
- Waterfront features: No Dock Or Boathouse
- Body of water: None
Lot
- Size: 0.7 Acres
- Features: Corner Lot, Private
- Residential vegetation: Wooded
Details
- Parcel number: 062D01013000
Construction
Type & style
- Home type: SingleFamily
- Architectural style: Brick 4 Side,Traditional
- Property subtype: Single Family Residence
Materials
- Brick
- Roof: Other
Condition
- Resale
- New construction: No
- Year built: 2003
Utilities & green energy
- Sewer: Septic Tank
- Water: Public
- Utilities for property: Cable Available, Electricity Available, Phone Available, Water Available
Community & HOA
Community
- Features: Fitness Center, Sidewalks, Street Lights
- Security: Smoke Detector(s)
- Subdivision: BRIAR RIDGE
HOA
- Has HOA: Yes
- Services included: Facilities Fee, Maintenance Grounds, Management Fee, Other
- HOA fee: $300 annually
Location
- Region: Ellenwood
Financial & listing details
- Price per square foot: $111/sqft
- Tax assessed value: $652,620
- Annual tax amount: $7,121
- Date on market: 1/15/2024
- Cumulative days on market: 13 days
- Listing agreement: Exclusive Right To Sell
- Listing terms: Cash,Conventional,FHA,VA Loan
- Electric utility on property: Yes
Price history
| Date | Event | Price |
|---|---|---|
| 3/4/2024 | Sold | $648,000-3.1%$111/sqft |
Source:  GAMLS #10241400 Report a problem GAMLS #10241400 Report a problem | ||
| 2/5/2024 | Pending sale | $669,000$114/sqft |
Source:  FMLS GA #7324518 Report a problem FMLS GA #7324518 Report a problem | ||
| 1/15/2024 | Price change | $669,000-3%$114/sqft |
Source: FMLS GA #7324518 Report a problem | ||
| 12/31/2023 | Listed for sale | $689,500+1049.2%$118/sqft |
Source: Owner Report a problem | ||
| 11/23/2005 | Sold | $60,000-85.7%$10/sqft |
Source: Public Record Report a problem | ||
| 5/14/2003 | Sold | $420,000$72/sqft |
Source: Public Record Report a problem | ||
Public tax history
| Year | Property taxes | Tax assessment |
|---|---|---|
| 2025 | $8,879 +8% | $261,048 +11.7% |
| 2024 | $8,219 +15.4% | $233,720 +9.1% |
| 2023 | $7,121 -1.3% | $214,160 +15.6% |
| 2022 | $7,216 +10% | $185,320 +10.2% |
| 2021 | $6,560 +6.3% | $168,240 +6.5% |
| 2020 | $6,169 +8.1% | $158,040 +8.3% |
| 2019 | $5,706 +3.3% | $145,960 +3.4% |
| 2018 | $5,522 -3.4% | $141,160 -1.5% |
| 2016 | $5,716 +2% | $143,320 +7.9% |
| 2015 | $5,604 +4.6% | $132,800 +4.2% |
| 2014 | $5,359 | $127,440 |
| 2013 | -- | -- |
| 2012 | -- | -- |
| 2011 | -- | -- |
| 2010 | -- | -- |
| 2009 | -- | -- |
| 2008 | $6,894 +9.9% | -- |
| 2007 | $6,275 +7.3% | $183,640 |
| 2005 | $5,847 | $183,640 +7.5% |
| 2004 | $5,847 +878.1% | $170,800 +941.5% |
| 2003 | $598 | $16,400 |
Find assessor info on the county website
Neighborhood: 30294
Nearby homes
- $585,2005 bd4 ba3.6k sqft204 Asante Dr, Ellenwood, GA 30294Off Market
- $625,7005 bd5 ba3.7k sqft111 Missing Lake Dr, Ellenwood, GA 30294Off Market
- $583,8004 bd4 ba3.4k sqft104 Missing Lake Dr, Ellenwood, GA 30294Off Market
- $632,7006 bd4 ba3.4k sqft201 Asante Dr, Ellenwood, GA 30294Off Market
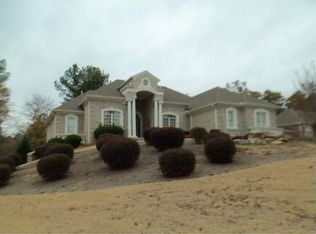
- $620,0005 bd5 ba4.5k sqft205 Asante Dr, Ellenwood, GA 30294Sold
- $609,2007 bd5 ba3.3k sqft100 Missing Lake Dr, Ellenwood, GA 30294Off Market
- $560,2006 bd6 ba4.5k sqft115 Missing Lake Dr, Ellenwood, GA 30294Off Market
- $721,1005 bd5 ba4.8k sqft108 Missing Lake Dr, Ellenwood, GA 30294Off Market
Nearby schools
GreatSchools rating
- 6/10Austin Road Elementary SchoolGrades: PK-5Distance: 2.8 mi
- 7/10Austin Road Middle SchoolGrades: 6-8Distance: 2.6 mi
- 4/10Woodland High SchoolGrades: 9-12Distance: 6.2 mi
Schools provided by the listing agent
- Elementary: Austin Road
- Middle: Austin Road
- High: Woodland
Source: GAMLS. This data may not be complete. We recommend contacting the local school district to confirm school assignments for this home.
Get a cash offer in 3 minutes
Find out how much your home could sell for in as little as 3 minutes with a no-obligation cash offer.
Estimated market value
$663,800
Get a cash offer in 3 minutes
Find out how much your home could sell for in as little as 3 minutes with a no-obligation cash offer.
Estimated market value
$663,800
- Georgia
- Henry County
- Ellenwood
- 30294
- 200 Asante Dr
Nearby cities
Nearby zip codes
Other Ellenwood Topics
