Ask about our interest rates, paid closing cost and easily added options. The one-level Cali plan provides an efficient, four-bedroom, two-bath design in 1,774 square feet. One of the unique features is the integration of the kitchen, breakfast area and great room in an open concept design perfect for entertaining. Enjoy early morning coffee or quiet evenings under the shaded covered patio. The bedroom on-suite is your private getaway with a separate shower, double vanity and large walk-in closet. A two-car garage, laundry room and pantry provide utility and storage. Quality materials and workmanship throughout, with superior attention to detail, plus a one-year builders' warranty. Your new home also includes our smart home technology package!
Sold for $265,619
$265,619
200 Ashland Dr SW, Hanceville, AL 35077
4beds
1,774sqft
Single Family Residence
Built in 2025
7,710 Square Feet Lot
$264,400 Zestimate®
$150/sqft
$1,878 Estimated rent
Home value
$264,400
$251,000 - $278,000
$1,878/mo
Zestimate® history
Owner options
List your home for rent
$1,878/mo
Rent Zestimate®
Find your next renter with Zillow Rental Manager. Plus, with online applications, you can quickly screen prospective tenants – for free.
$1,878/mo
Rent Zestimate®
Refinance and save
$1,818/mo
Est. payment
Refinancing to a lower rate could help reduce your monthly payments and save thousands over the life of the loan.
$1,818/mo
Est. payment
Explore your selling options
Work with a Zillow partner agent
Leverage their expertise and Zillow's premium Showcase listings to get your home seen by more buyers.
Get startedList with your own agent
Get your home in front of millions of buyers by listing it on Zillow.
Learn how to do itSell it yourself
Take full control of how buyers see your home on Zillow by listing For Sale by Owner (FSBO).
List your homeWhat's special
Zillow last checked:
Listing updated:
Listed by:
Tyler Guice 205-368-4524,
DHI Realty of Alabama
Bought with:
Tyler Guice
DHI Realty of Alabama
Source: GALMLS,MLS#: 21442923
Facts & features
Interior
Bedrooms & bathrooms
- Bedrooms: 4
- Bathrooms: 2
- Full bathrooms: 2
Rooms
- Room types: Bedroom, Dining Room, Kitchen, Master Bathroom, Master Bedroom
Primary bedroom
- Level: First
Bedroom 1
- Level: First
Bedroom 2
- Level: First
Bedroom 3
- Level: First
Primary bathroom
- Level: First
Dining room
- Level: First
Kitchen
- Features: Stone Counters, Eat-in Kitchen, Kitchen Island, Pantry
- Level: First
Living room
- Level: First
Basement
- Area: 0
Heating
- Central, Electric, Zoned
Cooling
- Central Air, Electric, Zoned, Ceiling Fan(s)
Appliances
- Included: Dishwasher, Microwave, Stainless Steel Appliance(s), Stove-Electric, Gas Water Heater
- Laundry: Electric Dryer Hookup, Washer Hookup, Main Level, Laundry Room, Laundry (ROOM), Yes
Features
- None, High Ceilings, Smooth Ceilings, Soaking Tub, Linen Closet, Separate Shower, Shared Bath, Split Bedrooms, Tub/Shower Combo, Walk-In Closet(s)
- Flooring: Carpet, Vinyl
- Doors: Insulated Door
- Windows: Double Pane Windows
- Attic: Other,Yes
- Has fireplace: No
Interior area
- Total interior livable area: 1,774 sqft
- Finished area above ground: 1,774
- Finished area below ground: 0
Property
Parking
- Total spaces: 2
- Parking features: Attached, Driveway, Parking (MLVL), Garage Faces Front
- Attached garage spaces: 2
- Has uncovered spaces: Yes
Features
- Levels: One
- Stories: 1
- Patio & porch: Covered, Patio
- Exterior features: None
- Pool features: None
- Has view: Yes
- View description: None
- Waterfront features: No
Lot
- Size: 7,710 Square Feet
- Features: Subdivision
Details
- Parcel number: 2202030001001040
- Special conditions: As Is
Construction
Type & style
- Home type: SingleFamily
- Property subtype: Single Family Residence
Materials
- 1 Side Brick, Vinyl Siding
- Foundation: Slab
Condition
- New construction: Yes
- Year built: 2025
Utilities & green energy
- Water: Public
- Utilities for property: Sewer Connected, Underground Utilities
Green energy
- Energy efficient items: Lighting, Thermostat, Ridge Vent, HVAC, Radiant Barrier Decking
- Energy generation: Solar
Community & HOA
Community
- Features: Curbs
- Subdivision: High Point
HOA
- Has HOA: Yes
- Amenities included: Management
- Services included: Maintenance Grounds, Utilities for Comm Areas
- HOA fee: $300 annually
Location
- Region: Hanceville
Financial & listing details
- Price per square foot: $150/sqft
- Price range: $265.6K - $265.6K
- Date on market: 2/6/2026
- Road surface type: Paved
Price history
| Date | Event | Price |
|---|---|---|
| 7/18/2026 | Listing removed | $265,619$150/sqft |
Source: Strategic MLS Alliance #527382 Report a problem | ||
| 4/30/2026 | Listing removed | $1,950$1/sqft |
Source: Zillow Rentals Report a problem | ||
| 3/11/2026 | Listed for rent | $1,950$1/sqft |
Source: Zillow Rentals Report a problem | ||
| 3/3/2026 | Listed for sale | $265,619$150/sqft |
Source: Strategic MLS Alliance #527382 Report a problem | ||
| 2/26/2026 | Sold | $265,619$150/sqft |
Source:  GALMLS #21442923 Report a problem GALMLS #21442923 Report a problem | ||
| 2/6/2026 | Pending sale | $265,619$150/sqft |
Source: GALMLS #21442923 Report a problem | ||
Public tax history
Tax history is unavailable.
Neighborhood: 35077
Nearby homes
- $299,9004 bd3 ba1.9k sqft202 Ashland Dr, Hanceville, AL 35077Sold
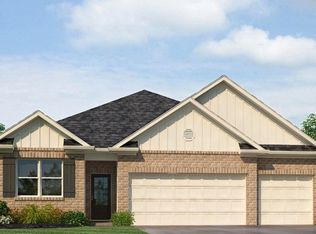
- from $269,9004 bd2 ba1.7k sqftThe Cali Plan, High Point, Hanceville, AL 35077New Construction

- from $324,9004 bd3 ba1.9k sqftThe Madison Plan, High Point, Hanceville, AL 35077New Construction

- from $309,9005 bd3 ba2k sqftThe Lakeside Plan, High Point, Hanceville, AL 35077New Construction
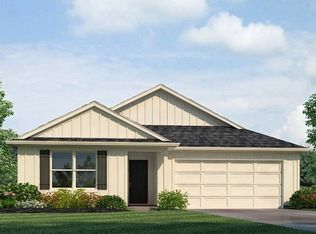
- from $282,9003 bd2 ba1.6k sqftThe Aria Plan, High Point, Hanceville, AL 35077New Construction
- from $344,9004 bd3 ba2.2k sqftThe Destin Plan, High Point, Hanceville, AL 35077New Construction
- from $349,9004 bd3 ba2.4k sqftThe Oakdale Plan, High Point, Hanceville, AL 35077New Construction
- from $319,9005 bd3 ba2k sqftThe Riverside Plan, High Point, Hanceville, AL 35077New Construction
Nearby schools
GreatSchools rating
- 10/10West Elementary SchoolGrades: 3-6Distance: 4.2 mi
- 10/10Cullman Middle SchoolGrades: 7-8Distance: 4.8 mi
- 10/10Cullman High SchoolGrades: 9-12Distance: 5.1 mi
Schools provided by the listing agent
- Elementary: West Cullman
- Middle: Cullman
- High: Cullman
Source: GALMLS. This data may not be complete. We recommend contacting the local school district to confirm school assignments for this home.
Get a cash offer in 3 minutes
Find out how much your home could sell for in as little as 3 minutes with a no-obligation cash offer.
Estimated market value
$264,400
Get a cash offer in 3 minutes
Find out how much your home could sell for in as little as 3 minutes with a no-obligation cash offer.
Estimated market value
$264,400
- Alabama
- Cullman County
- Cullman
- 35077
- 200 Ashland Dr SW
Nearby cities
Nearby zip codes
Other Cullman Topics
