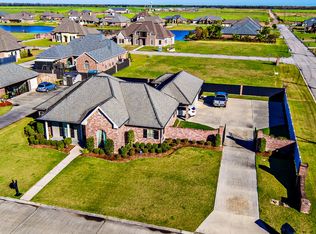
The house features a beautiful kitchen that has granite counter tops, natural stone black splash, stainless appliances and plenty of cabinet space. The large living area has beautiful wood floors, a wood burning fire place and features 10' ceilings. The home has wood floors in the master bedroom and master walk-in closet as well as the other two bedrooms. In addition the office/study, which could be converted in to a fourth bedroom, also has wood floors. The home features 9' and 10' ceilings and crown molding throughout. The master bath has a walk-in shower and jetted tub. The front and back yard is professionally landscaped and has lights that make a wonderful presentation at night as well as a watering system. The inground pool in the back yard along with the stone patio allows for a great time entertaining family and friends. In addition the carport features custom New Orleans style columns and a wrought iron fence and gate. The home also has spray foam insulation in the attic and is heated and cooled by a two year old 4 ton unit and heat pump system, 18 seer twin speed unit and a fully digital thermostat for the ultimate in energy efficiency. Additionally the house has an alarm and fire monitoring system. The living square footage is 1994 sq ft and total of 2,946.Additional property info: http://www.forsalebyowner.com/listing/3-bed-Single-Family-home-for-sale-by-owner-200-Ashton-Drive/23929000?provider_id=28079
Sold
Price Unknown
200 Ashton Dr, Thibodaux, LA 70301
--beds
--baths
--sqft
SingleFamily
Built in ----
2 Acres Lot
$419,700 Zestimate®
$--/sqft
$2,715 Estimated rent
Home value
$419,700
$399,000 - $445,000
$2,715/mo
Zestimate® history
Owner options
List your home for rent
$2,715/mo
Rent Zestimate®
Find your next renter with Zillow Rental Manager. Plus, with online applications, you can quickly screen prospective tenants – for free.
$2,715/mo
Rent Zestimate®
Refinance and save
Refinancing to a lower rate could help reduce your monthly payments and save thousands over the life of the loan.
Explore your selling options
Work with a Zillow partner agent
Leverage their expertise and Zillow's premium Showcase listings to get your home seen by more buyers.
Get startedList with your own agent
Get your home in front of millions of buyers by listing it on Zillow.
Learn how to do itSell it yourself
Take full control of how buyers see your home on Zillow by listing For Sale by Owner (FSBO).
List your homeWhat's special
Price history
| Date | Event | Price |
|---|---|---|
| 3/20/2024 | Sold | -- |
Source: Public Record Report a problem | ||
Public tax history
| Year | Property taxes | Tax assessment |
|---|---|---|
| 2025 | $3,578 +15.5% | $30,710 |
| 2024 | $3,098 +40.1% | $30,710 +4% |
| 2023 | $2,211 +1.1% | $29,530 |
| 2022 | $2,186 -8.2% | $29,530 |
| 2021 | $2,382 -5.7% | $29,530 |
| 2020 | $2,525 +23.2% | $29,530 +6.1% |
| 2019 | $2,049 | $27,830 |
| 2018 | $2,049 | $27,830 |
| 2017 | $2,049 +2.4% | $27,830 |
| 2016 | $2,000 +0.6% | $27,830 -3.4% |
| 2015 | $1,988 -30.1% | $28,800 |
| 2014 | $2,843 +35.2% | $28,800 |
| 2013 | $2,103 +12242.5% | $28,800 +18.7% |
| 2010 | $17 | $24,270 |
Find assessor info on the county website
Neighborhood: 70301
Nearby homes
- $573,600-- bd-- ba2.4k sqft1010 Rosedown Dr, Thibodaux, LA 70301Off Market
- $612,500-- bd-- ba3.2k sqft155 Smithfield Dr, Thibodaux, LA 70301Off Market
- $369,100-- bd-- ba1.8k sqft201 Ashton Dr, Thibodaux, LA 70301Off Market
- $433,8004 bd3 ba2.2k sqft147 Ashton Dr, Thibodaux, LA 70301Off Market
- $636,800-- bd-- ba2.8k sqft147 Smithfield Dr, Thibodaux, LA 70301Off Market
- $628,200-- bd-- ba2.4k sqft163 Smithfield Dr, Thibodaux, LA 70301Off Market
- $442,100-- bd-- ba2k sqft1011 Rosedown Dr, Thibodaux, LA 70301Off Market
- $498,7004 bd3 ba2.3k sqft148 Ashton Dr, Thibodaux, LA 70301Off Market
Nearby schools
GreatSchools rating
- NAThibodaux Elementary SchoolGrades: PK-1Distance: 1.6 mi
- 8/10Bayou Community Academy Charter SchoolGrades: PK-8Distance: 1.5 mi
- 7/10Thibodaux High SchoolGrades: 9-12Distance: 2.9 mi
- Louisiana
- Lafourche Parish
- Thibodaux
- 70301
- 200 Ashton Dr
Nearby cities
Nearby zip codes
Other Thibodaux Topics
