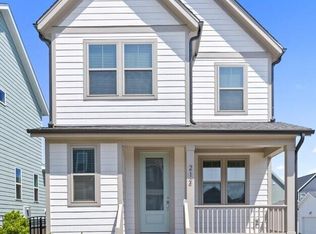
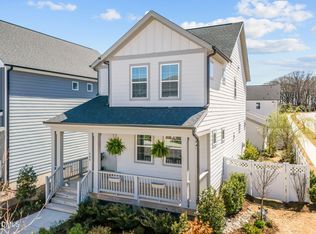
The Yippie Ki Yay floor plan. The large front porch welcomes you to an open living space including a chef-inspired kitchen, huge pantry with barn door, and even a first floor guest suite. The open floor plan is just amazing. The action continues upstairs in the primary suite with a spacious bathroom with a large walk in shower, walk in closet, two additional bedrooms and a large loft space for everyone to enjoy.
This property is not currently displayed as for sale or rent on Zillow. This may be different from what's on other websites or public sources.