This sweet Kenilworth cottage was completely renovated—down to the studs—three years ago. Open-concept kitchen, dining and living area, plus a converted garage that opens to a rear deck with beautiful western views. The wood-burning fireplace in the living room is perfect for cozy nights and rainy days. The sunroom off the kitchen is perfect for plants and also opens to the upper rear deck. A newly renovated bathroom with a barn door supports the two main-level bedrooms. Accents throughout the house, including one wall in the living room and the barn doors, were done with reclaimed barn siding. The lower level was completely renovated, creating a bedroom, bathroom, bar area and open area with double doors to the backyard and firepit area. Potential for homestay rental (buyer to confirm with City of Asheville). Art studio, rec room, and office space are all options for this flexible space.
Closed
$585,000
200 Aurora Dr, Asheville, NC 28805
3beds
1,929sqft
Single Family Residence
Built in 1940
0.2 Acres Lot
$573,700 Zestimate®
$303/sqft
$1,806 Estimated rent
Home value
$573,700
$534,000 - $620,000
$1,806/mo
Zestimate® history
Owner options
List your home for rent
$1,806/mo
Rent Zestimate®
Find your next renter with Zillow Rental Manager. Plus, with online applications, you can quickly screen prospective tenants – for free.
$1,806/mo
Rent Zestimate®
Refinance and save
$3,411/mo
Est. payment
Refinancing to a lower rate could help reduce your monthly payments and save thousands over the life of the loan.
$3,411/mo
Est. payment
Explore your selling options
Work with a Zillow partner agent
Leverage their expertise and Zillow's premium Showcase listings to get your home seen by more buyers.
Get startedList with your own agent
Get your home in front of millions of buyers by listing it on Zillow.
Learn how to do itSell it yourself
Take full control of how buyers see your home on Zillow by listing For Sale by Owner (FSBO).
List your homeWhat's special
Upper rear deckSunroom off the kitchenBeautiful western views
Zillow last checked:
Listing updated:
Listed by:
Anthony Guthmiller anthonyg@mymosaicrealty.com,
Mosaic Community Lifestyle Realty
Bought with:
Molly Hartwell
Hartwell Homes
Source: Canopy MLS as distributed by MLS GRID,MLS#: 4337863
Facts & features
Interior
Bedrooms & bathrooms
- Bedrooms: 3
- Bathrooms: 2
- Full bathrooms: 2
- Main level bedrooms: 2
Bedroom s
- Features: See Remarks
- Level: Main
- Area: 133.17 Square Feet
- Dimensions: 11' 7" X 11' 6"
Bedroom s
- Level: Main
- Area: 111.6 Square Feet
- Dimensions: 11' 3" X 9' 11"
Bathroom full
- Features: Built-in Features
- Level: Main
- Area: 106.98 Square Feet
- Dimensions: 7' 2" X 14' 11"
Bathroom full
- Features: Built-in Features
- Level: Basement
- Area: 47.25 Square Feet
- Dimensions: 7' 0" X 6' 9"
Bonus room
- Level: Basement
- Area: 105.26 Square Feet
- Dimensions: 11' 1" X 9' 6"
Dining area
- Features: Kitchen Island, Open Floorplan
- Level: Main
- Area: 55.65 Square Feet
- Dimensions: 7' 6" X 7' 5"
Kitchen
- Features: Built-in Features, Kitchen Island, Open Floorplan, Storage
- Level: Main
- Area: 94.61 Square Feet
- Dimensions: 12' 9" X 7' 5"
Kitchen
- Level: Basement
- Area: 40.32 Square Feet
- Dimensions: 7' 4" X 5' 6"
Living room
- Features: Kitchen Island, Open Floorplan
- Level: Main
- Area: 182.53 Square Feet
- Dimensions: 17' 8" X 10' 4"
Recreation room
- Features: Wet Bar
- Level: Basement
- Area: 337.13 Square Feet
- Dimensions: 21' 9" X 15' 6"
Sunroom
- Level: Main
- Area: 69.68 Square Feet
- Dimensions: 14' 11" X 4' 8"
Heating
- Forced Air, Natural Gas
Cooling
- Ceiling Fan(s), Central Air
Appliances
- Included: Dishwasher, Disposal, Dryer, Electric Cooktop, Electric Water Heater, Gas Oven
- Laundry: Main Level
Features
- Built-in Features, Kitchen Island, Open Floorplan, Storage
- Flooring: Concrete, Wood
- Doors: Sliding Doors
- Windows: Insulated Windows
- Basement: Apartment,Exterior Entry,Finished,Interior Entry,Walk-Out Access
- Fireplace features: Living Room, Wood Burning
Interior area
- Total structure area: 1,181
- Total interior livable area: 1,929 sqft
- Finished area above ground: 1,181
- Finished area below ground: 748
Property
Parking
- Total spaces: 2
- Parking features: Driveway
- Uncovered spaces: 2
Features
- Levels: One
- Stories: 1
- Patio & porch: Covered, Deck, Front Porch, Patio, Terrace
- Exterior features: Fire Pit, Storage
- Fencing: Back Yard,Front Yard
Lot
- Size: 0.2 Acres
- Features: Level, Sloped
Details
- Additional structures: None
- Parcel number: 96489796950000
- Zoning: RM6
- Special conditions: Standard
Construction
Type & style
- Home type: SingleFamily
- Architectural style: Cottage
- Property subtype: Single Family Residence
Materials
- Hardboard Siding
- Roof: Composition,Wood
Condition
- New construction: No
- Year built: 1940
Utilities & green energy
- Sewer: County Sewer
- Water: City
- Utilities for property: Cable Available, Electricity Connected
Community & HOA
Community
- Security: Smoke Detector(s)
- Subdivision: none
Location
- Region: Asheville
Financial & listing details
- Price per square foot: $303/sqft
- Tax assessed value: $376,600
- Annual tax amount: $3,880
- Date on market: 1/21/2026
- Cumulative days on market: 62 days
- Electric utility on property: Yes
- Road surface type: Concrete, Paved
Price history
| Date | Event | Price |
|---|---|---|
| 4/22/2026 | Sold | $585,000$303/sqft |
Source:  Canopy MLS as distributed by MLS GRID #4337863 Report a problem Canopy MLS as distributed by MLS GRID #4337863 Report a problem | ||
| 1/21/2026 | Listed for sale | $585,000-7.9%$303/sqft |
Source: Canopy MLS as distributed by MLS GRID #4337863 Report a problem | ||
| 10/17/2025 | Listing removed | $635,000$329/sqft |
Source: Canopy MLS as distributed by MLS GRID #4271734 Report a problem | ||
| 8/8/2025 | Price change | $635,000-5.9%$329/sqft |
Source: Canopy MLS as distributed by MLS GRID #4271734 Report a problem | ||
| 7/10/2025 | Listed for sale | $675,000+92.9%$350/sqft |
Source: Canopy MLS as distributed by MLS GRID #4271734 Report a problem | ||
| 5/27/2021 | Sold | $350,000-6.7%$181/sqft |
Source: Canopy MLS as distributed by MLS GRID #3707912 Report a problem | ||
| 3/24/2021 | Listing removed | -- |
Source: Owner Report a problem | ||
| 3/9/2021 | Contingent | $375,000$194/sqft |
Source: Canopy MLS as distributed by MLS GRID #3707912 Report a problem | ||
| 2/26/2021 | Price change | $375,000-3.8%$194/sqft |
Source: Canopy MLS as distributed by MLS GRID #3707912 Report a problem | ||
| 2/12/2021 | Listed for sale | $389,999+20.4%$202/sqft |
Source: Canopy MLS as distributed by MLS GRID #3707912 Report a problem | ||
| 1/26/2020 | Listing removed | $1,800$1/sqft |
Source: TurboTenant Report a problem | ||
| 1/3/2020 | Listed for rent | $1,800$1/sqft |
Source: Owner Report a problem | ||
| 11/22/2019 | Sold | $324,000-1.5%$168/sqft |
Source: Canopy MLS as distributed by MLS GRID #3551286 Report a problem | ||
| 9/25/2019 | Pending sale | $329,000$171/sqft |
Source: Keller Williams Professionals #3551286 Report a problem | ||
| 9/20/2019 | Listed for sale | $329,000+126.9%$171/sqft |
Source: Keller Williams Professionals #3551286 Report a problem | ||
| 10/28/2005 | Sold | $145,000+16%$75/sqft |
Source: Public Record Report a problem | ||
| 2/18/2004 | Sold | $125,000$65/sqft |
Source: Public Record Report a problem | ||
Public tax history
| Year | Property taxes | Tax assessment |
|---|---|---|
| 2025 | $3,880 +11.2% | $376,600 |
| 2024 | $3,491 +2.9% | $376,600 |
| 2023 | $3,393 +10.3% | $376,600 +9.1% |
| 2022 | $3,077 | $345,300 |
| 2021 | $3,077 +17.3% | $345,300 +26.1% |
| 2020 | $2,623 +2.2% | $273,800 +2.2% |
| 2019 | $2,565 | $267,800 |
| 2018 | $2,565 | $267,800 +44.1% |
| 2017 | $2,565 -1% | $185,900 |
| 2016 | $2,592 +29.2% | $185,900 |
| 2015 | $2,006 +1.4% | $185,900 |
| 2014 | $1,978 | $185,900 |
| 2013 | -- | $185,900 +27.3% |
| 2012 | -- | $146,000 |
| 2011 | -- | $146,000 |
| 2010 | -- | $146,000 |
| 2009 | -- | $146,000 +75.7% |
| 2005 | -- | $83,100 |
| 2002 | -- | $83,100 +47.9% |
| 2001 | -- | $56,200 |
Find assessor info on the county website
Neighborhood: 28805
Nearby homes
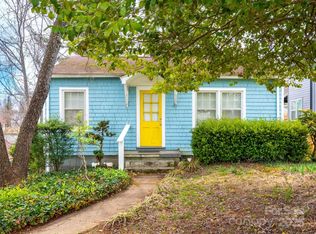
- $289,0002 bd1 ba699 sqft202 Aurora Dr, Asheville, NC 28805Sold
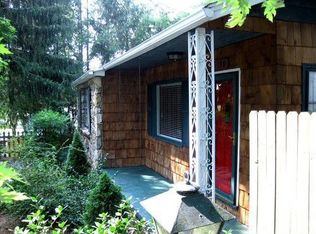
- $557,9004 bd3 ba2.2k sqft198 Aurora Dr, Asheville, NC 28805Off Market
- $--6,098.4 Square Feet204 Aurora Dr #15, Asheville, NC 28805Off Market
- $789,0004 bd3 ba2.4k sqft204 Aurora Dr, Asheville, NC 28805Sold
- $593,8003 bd2 ba1.9k sqft478 Kenilworth Rd, Asheville, NC 28805Off Market
- $349,9002 bd1 ba708 sqft486 Kenilworth Rd, Asheville, NC 28805Sold
- $444,2003 bd2 ba1.5k sqft44 Hillendale Rd, Asheville, NC 28805Off Market
- $510,1004 bd2 ba1.7k sqft206 Aurora Dr, Asheville, NC 28805Off Market
Nearby schools
GreatSchools rating
- 5/10Haw Creek ElementaryGrades: PK-5Distance: 1.6 mi
- 8/10A C Reynolds MiddleGrades: 6-8Distance: 4.3 mi
- 8/10A C Reynolds HighGrades: PK,9-12Distance: 4.2 mi
Schools provided by the listing agent
- Elementary: Haw Creek
- Middle: AC Reynolds
- High: AC Reynolds
Source: Canopy MLS as distributed by MLS GRID. This data may not be complete. We recommend contacting the local school district to confirm school assignments for this home.
Get a cash offer in 3 minutes
Find out how much your home could sell for in as little as 3 minutes with a no-obligation cash offer.
Estimated market value
$573,700
Get a cash offer in 3 minutes
Find out how much your home could sell for in as little as 3 minutes with a no-obligation cash offer.
Estimated market value
$573,700
- North Carolina
- Buncombe County
- Asheville
- 28805
- 200 Aurora Dr
Nearby cities
Nearby neighborhoods
Nearby zip codes
Other Asheville Topics
