NEW PRICE 8/29/2025.... Seller Motivated, Bring it!!! Affordable starter home or rental opportunity in Perry Township. Awning covered front porch 14x6 w/ concrete floor. Main floor: Living room w/ wood burning fireplace: Kitchen w/ refrig & range that can remain; 2 main floor BRs and a full bath. Upstairs, to the left is a bonus room (could be finished walk in closet, office space, storage), to the right is a bank of closets down the hall from the Primary BR 16x13, an additional closet in Room, and built in dresser drawers. Updates include, but not limited to: 2007 basement waterproofing, sump pump; 2007 water line from street to house replaced, 2020 Roof tear off and replaced; 2022 new Furnace and Central Air; 2023 Vinyl Siding; Front porch Awning cover; Concrete driveway to accommodate 4-6 vehicles, Thermal windows. Old tile flooring in basement removed (when waterproofed), currently unfinished. Lot space large enough to add garage or a carport on driveway area. Flat backyard (partial fence on north side) Located close to most Amenities you need (grocery, banks, schools, fire department, police, sippo library, and many restaurants & shops) 10 minutes to Rt 21 or Rt 30. Call to preview inside TODAY. Immediate possession. Owner selling "as is", will consider all offers, needs some interior TLC.
Closed
$138,000
200 Austin Ave NW, Massillon, OH 44646
3beds
1,014sqft
Single Family Residence
Built in 1944
6,534 Square Feet Lot
$150,100 Zestimate®
$136/sqft
$1,247 Estimated rent
Home value
$150,100
$137,000 - $162,000
$1,247/mo
Zestimate® history
Owner options
List your home for rent
$1,247/mo
Rent Zestimate®
Find your next renter with Zillow Rental Manager. Plus, with online applications, you can quickly screen prospective tenants – for free.
$1,247/mo
Rent Zestimate®
Refinance and save
$943/mo
Est. payment
Refinancing to a lower rate could help reduce your monthly payments and save thousands over the life of the loan.
$943/mo
Est. payment
Explore your selling options
Work with a Zillow partner agent
Leverage their expertise and Zillow's premium Showcase listings to get your home seen by more buyers.
Get startedList with your own agent
Get your home in front of millions of buyers by listing it on Zillow.
Learn how to do itSell it yourself
Take full control of how buyers see your home on Zillow by listing For Sale by Owner (FSBO).
List your homeWhat's special
Bonus roomAwning covered front porchWood burning fireplaceFlat backyard
Zillow last checked:
Listing updated:
Listed by:
Debi Zeren 330-418-0063 TeamZeren@sbcglobal.net,
Hayes Realty
Bought with:
Denise L Evans, 2004004576
Cutler Real Estate
Source: MLS Now,MLS#: 5146762 Originating MLS: Stark Trumbull Area REALTORS
Originating MLS: Stark Trumbull Area REALTORSFacts & features
Interior
Bedrooms & bathrooms
- Bedrooms: 3
- Bathrooms: 1
- Full bathrooms: 1
- Main level bathrooms: 1
- Main level bedrooms: 2
Primary bedroom
- Description: Flooring: Carpet
- Features: Built-in Features
- Level: Second
- Dimensions: 16 x 13
Bedroom
- Description: Flooring: Carpet
- Level: First
- Dimensions: 11 x 10
Bedroom
- Description: Flooring: Carpet
- Level: First
- Dimensions: 12 x 9
Bathroom
- Description: Flooring: Linoleum
- Level: First
- Dimensions: 8.5 x 5.5
Bonus room
- Description: Flooring: Carpet
- Level: Second
- Dimensions: 12 x 7
Kitchen
- Description: Flooring: Luxury Vinyl Tile
- Level: First
- Dimensions: 12 x 9
Living room
- Description: Flooring: Carpet
- Features: Fireplace
- Level: First
- Dimensions: 13 x 13
Other
- Description: Front Porch w/ Awning cover,Flooring: Concrete
- Level: First
- Dimensions: 14 x 6
Heating
- Forced Air, Fireplace(s)
Cooling
- Central Air, Ceiling Fan(s)
Appliances
- Included: Range, Refrigerator
- Laundry: In Basement
Features
- Built-in Features, Ceiling Fan(s)
- Windows: Double Pane Windows, Window Treatments
- Basement: Full,Concrete,Unfinished,Sump Pump
- Number of fireplaces: 1
- Fireplace features: Living Room, Wood Burning
Interior area
- Total structure area: 1,014
- Total interior livable area: 1,014 sqft
- Finished area above ground: 1,014
Property
Parking
- Parking features: Concrete, Driveway
Features
- Levels: One and One Half
- Patio & porch: Awning(s), Front Porch
- Pool features: None
- Fencing: Partial
Lot
- Size: 6,534 Square Feet
- Dimensions: 50 x 130
- Features: Back Yard, Flat, Level
Details
- Parcel number: 04308419
Construction
Type & style
- Home type: SingleFamily
- Architectural style: Bungalow
- Property subtype: Single Family Residence
Materials
- Vinyl Siding
- Roof: Asphalt,Fiberglass
Condition
- Year built: 1944
Utilities & green energy
- Sewer: Public Sewer
- Water: Public
Community & HOA
Community
- Features: None
- Subdivision: Albert Snively
HOA
- Has HOA: No
Location
- Region: Massillon
Financial & listing details
- Price per square foot: $136/sqft
- Tax assessed value: $80,100
- Annual tax amount: $1,306
- Date on market: 8/8/2025
- Cumulative days on market: 105 days
- Listing terms: Cash,Conventional
Price history
| Date | Event | Price |
|---|---|---|
| 9/16/2025 | Sold | $138,000-3.8%$136/sqft |
Source:  MLS Now #5146762 Report a problem MLS Now #5146762 Report a problem | ||
| 9/3/2025 | Pending sale | $143,500$142/sqft |
Source: MLS Now #5146762 Report a problem | ||
| 8/29/2025 | Price change | $143,500-3.4%$142/sqft |
Source: MLS Now #5146762 Report a problem | ||
| 7/8/2025 | Price change | $148,500-2.9%$146/sqft |
Source: MLS Now #5124582 Report a problem | ||
| 5/21/2025 | Listed for sale | $153,000+218.8%$151/sqft |
Source: MLS Now #5124582 Report a problem | ||
| 7/27/2004 | Sold | $48,000-4%$47/sqft |
Source: Public Record Report a problem | ||
| 8/6/1999 | Sold | $50,000$49/sqft |
Source: Public Record Report a problem | ||
Public tax history
| Year | Property taxes | Tax assessment |
|---|---|---|
| 2024 | $1,306 +4.9% | $28,040 +13% |
| 2023 | $1,246 -0.7% | $24,820 |
| 2022 | $1,254 -6.1% | $24,820 |
| 2021 | $1,336 +29.9% | $24,820 +20.8% |
| 2020 | $1,028 | $20,550 |
| 2019 | $1,028 | $20,550 |
| 2018 | $1,028 +14.1% | $20,550 +23.3% |
| 2017 | $901 -0.5% | $16,670 |
| 2016 | $906 -0.9% | $16,670 |
| 2015 | $914 | $16,670 +2.4% |
| 2014 | $914 +110.8% | $16,280 |
| 2013 | $434 | $16,280 |
| 2012 | -- | $16,280 -23% |
| 2011 | -- | $21,140 -0.2% |
| 2010 | -- | $21,180 |
| 2009 | $1,022 +2.7% | -- |
| 2008 | $995 +0.9% | -- |
| 2007 | $986 +10.9% | -- |
| 2005 | $889 -0.1% | -- |
| 2004 | $890 +0.5% | -- |
| 2003 | $886 +14.2% | -- |
| 2002 | $776 +2.2% | -- |
| 2001 | $759 -1.4% | -- |
| 2000 | $770 | -- |
Find assessor info on the county website
Neighborhood: 44646
Nearby homes
- $155,3002 bd1 ba1k sqft204 Austin Ave NW, Massillon, OH 44646Off Market
- $168,5002 bd1 ba1.2k sqft128 Austin Ave NW, Massillon, OH 44646Off Market
- $174,7003 bd1 ba1.1k sqft206 Austin Ave NW, Massillon, OH 44646Off Market
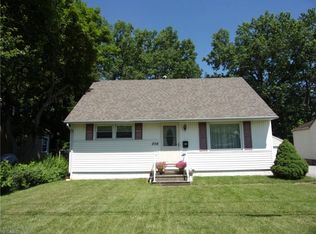
- $170,0003 bd1 ba1.2k sqft203 Marion Ave NW, Massillon, OH 44646Sold
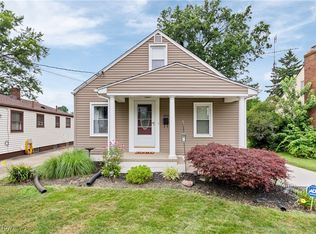
- $134,9002 bd1 ba988 sqft133 Marion Ave NW, Massillon, OH 44646Off Market
- $10,900-- bd-- ba-- sqft211 Marion Ave NW, Massillon, OH 44646Off Market
- $183,7003 bd2 ba1.5k sqft211 Marion Ave NW, Massillon, OH 44646Off Market
- $12,200-- bd-- ba-- sqft208 Austin Ave NW, Massillon, OH 44646Off Market
Nearby schools
GreatSchools rating
- 8/10Watson Elementary SchoolGrades: K-4Distance: 0.2 mi
- 8/10Edison Middle SchoolGrades: 7-8Distance: 1.3 mi
- 6/10Perry High SchoolGrades: 9-12Distance: 1.1 mi
Schools provided by the listing agent
- District: Perry LSD Stark- 7614
Source: MLS Now. This data may not be complete. We recommend contacting the local school district to confirm school assignments for this home.
Get a cash offer in 3 minutes
Find out how much your home could sell for in as little as 3 minutes with a no-obligation cash offer.
Estimated market value
$150,100
Get a cash offer in 3 minutes
Find out how much your home could sell for in as little as 3 minutes with a no-obligation cash offer.
Estimated market value
$150,100
- Ohio
- Stark County
- Massillon
- 44646
- 200 Austin Ave NW
Nearby cities
Nearby zip codes
Other Massillon Topics
