Skip main navigation
Closed
  • $426,500

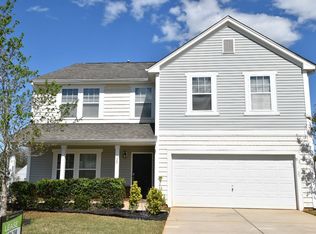
    200 Austin Field Ct, Mount Holly, NC 28120

    4beds
    2,923sqft
    Single Family Residence
    Built in 2010
    0.27 Acres Lot
    $429,800 Zestimate®
    $146/sqft
    $2,572 Estimated rent

    Home value

    $429,800

    $383,000 - $481,000

    $2,572/mo

    Zestimate® history
    Loading
    Loading...

    Owner options

    List your home for rent

    $2,572/mo

    Rent Zestimate®

    Find your next renter with Zillow Rental Manager. Plus, with online applications, you can quickly screen prospective tenants – for free.

    Learn more

    $2,572/mo

    Rent Zestimate®

    Refinance and save

    $2,917/mo

    Est. payment

    Refinancing to a lower rate could help reduce your monthly payments and save thousands over the life of the loan.

    See today's rates

    $2,917/mo

    Est. payment

    Explore your selling options

    Work with a Zillow partner agent

    Leverage their expertise and Zillow's premium Showcase listings to get your home seen by more buyers.

    Get started

    List with your own agent

    Get your home in front of millions of buyers by listing it on Zillow.

    Learn how to do it

    Sell it yourself

    Take full control of how buyers see your home on Zillow by listing For Sale by Owner (FSBO).

    List your home

    What's special

    Fenced-in corner lotOpen floor planExtended drivewayHome audio systemTankless water heaterAmple closetsCovered patio with fans
    Welcome to this beautifully maintained home, offering a perfect blend of comfort and convenience. Enjoy almost immediate hot water with a tankless water heater and an additional under-sink heater in the kitchen. The home also has an audio system with volume controls in every room and a heated and air conditioned garage! Relax on the covered patio with fans, or take advantage of the detached shed in the fenced-in corner lot for extra storage. The extended driveway provides easy access to the back. Inside, an open floor plan connects a spacious living room with a generous dining area. Upstairs, you'll find roomy bedrooms with ample closets. The community amenities include a clubhouse with a pool, offering endless opportunities for relaxation and socializing. This home is a rare find, offering modern amenities and thoughtful details throughout. Don’t miss the opportunity to make it yours!

    Zillow last checked:

    Listing updated:

    Listing Provided by:

    Daniel Morrobel 732-725-2602,

    EXP Realty LLC Ballantyne

    Bought with:

    Sarah Tamayo

    Keller Williams Ballantyne Area

    Source: Canopy MLS as distributed by MLS GRID,MLS#: 4153951MLS Logo

    Facts & features

    Interior

    Bedrooms & bathrooms
    • Bedrooms: 4
    • Bathrooms: 3
    • Full bathrooms: 2
    • 1/2 bathrooms: 1
    Primary bedroom
    • Level: Upper
    Primary bedroom
    • Level: Upper
    Bedroom s
    • Level: Upper
    Bedroom s
    • Level: Upper
    Bathroom half
    • Level: Main
    Bathroom full
    • Level: Upper
    Bathroom half
    • Level: Main
    Bathroom full
    • Level: Upper
    Dining room
    • Level: Main
    Dining room
    • Level: Main
    Great room
    • Level: Main
    Great room
    • Level: Main
    Kitchen
    • Level: Main
    Kitchen
    • Level: Main
    Laundry
    • Level: Upper
    Laundry
    • Level: Upper
    Loft
    • Level: Upper
    Loft
    • Level: Upper
    Heating
    • Forced Air, Natural Gas
    Cooling
    • Ceiling Fan(s), Central Air
    Appliances
    • Included: Dishwasher, Gas Oven, Gas Range, Gas Water Heater, Microwave, Plumbed For Ice Maker, Refrigerator, Self Cleaning Oven, Washer/Dryer
    • Laundry: Electric Dryer Hookup, Laundry Room, Upper Level
    Features
    • Flooring: Carpet, Hardwood, Slate, Vinyl
    • Doors: Storm Door(s)
    • Windows: Insulated Windows
    • Has basement: No
    Interior area
    • Total structure area: 2,923
    • Total interior livable area: 2,923 sqft
    • Finished area above ground: 2,923
    • Finished area below ground: 0

    Property

    Parking
    • Total spaces: 2
    • Parking features: Driveway, Attached Garage, Garage on Main Level
    • Attached garage spaces: 2
    • Has uncovered spaces: Yes
    Features
    • Levels: Two
    • Stories: 2
    • Patio & porch: Patio
    • Exterior features: In-Ground Irrigation
    • Pool features: Community
    Lot
    • Size: 0.27 Acres
    • Features: Corner Lot
    Details
    • Parcel number: 216705
    • Zoning: R-2
    • Special conditions: Standard

    Construction

    Type & style
    • Home type: SingleFamily
    • Property subtype: Single Family Residence
    Materials
    • Cedar Shake, Stone, Vinyl
    • Foundation: Slab
    Condition
    • New construction: No
    • Year built: 2010

    Utilities & green energy

    • Sewer: Public Sewer
    • Water: City

    Community & neighborhood

    Security
    • Security features: Carbon Monoxide Detector(s), Smoke Detector(s)
    Community
    • Community features: Recreation Area
    Location
    • Region: Mount Holly
    • Subdivision: Kendrick Farm

    HOA & financial

    HOA
    • Has HOA: Yes
    • HOA fee: $325 semi-annually
    • Association name: Cedar Management
    • Association phone: 704-644-8808

    Other

    Other facts
    • Listing terms: Cash,Conventional,FHA,VA Loan
    • Road surface type: Concrete, Paved

    Price history

    DateEventPrice
    1/29/2025Sold$426,500-1.5%$146/sqft
    Source: Canopy MLS as distributed by MLS GRID #4153951 Report a problem
    10/15/2024Price change$433,000-1.6%$148/sqft
    Source: Canopy MLS as distributed by MLS GRID #4153951 Report a problem
    6/28/2024Listed for sale$439,900+137.8%$150/sqft
    Source: Canopy MLS as distributed by MLS GRID #4153951 Report a problem
    5/21/2014Sold$185,000-2.6%$63/sqft
    Source: Canopy MLS as distributed by MLS GRID #2194546 Report a problem
    4/2/2014Pending sale$189,900$65/sqft
    Source: Allen Tate Company #2194546 Report a problem
    3/1/2014Price change$189,900-2%$65/sqft
    Source: Allen Tate Company #2194546 Report a problem
    11/27/2013Price change$193,700-3.1%$66/sqft
    Source: Allen Tate Company #2194546 Report a problem
    10/7/2013Listed for sale$199,900+9.2%$68/sqft
    Source: Prudential Carolinas Realty #2184667 Report a problem
    4/3/2012Sold$183,000$63/sqft
    Source: Public Record Report a problem

    Public tax history

    YearProperty taxesTax assessment
    2025$4,065 +12.5%$405,030 +0%
    2024$3,614 -1.1%$404,920
    2023$3,653 +54.3%$404,920 +77.7%
    2022$2,367 -21%$227,810
    2021$2,996 $227,810
    2020$2,996 -0.8%$227,810
    2019$3,018 +16.9%$227,810 +23.6%
    2018$2,581 $184,360
    2017$2,581 +63.8%$184,360 +1.8%
    2016$1,575 $181,063 +5.8%
    2014$1,575 $171,076 -3.1%
    2012-- $176,584
    2011-- $176,584

    Find assessor info on the county website

    Neighborhood: 28120

    Nearby schools

    GreatSchools rating
    Get a cash offer in 3 minutes
    Find out how much your home could sell for in as little as 3 minutes with a no-obligation cash offer.
    Estimated market value
    $429,800
    Get a cash offer in 3 minutes
    Find out how much your home could sell for in as little as 3 minutes with a no-obligation cash offer.
    Estimated market value
    $429,800