Skip main navigation
Closed
  • $712,500

    200 Autumn Brook Dr, Canton, GA 30115

    4beds
    3,267sqft
    Single Family Residence, Residential
    Built in 2005
    0.62 Acres Lot
    $721,400 Zestimate®
    $218/sqft
    $3,153 Estimated rent

    Home value

    $721,400

    $678,000 - $772,000

    $3,153/mo

    Zestimate® history
    Loading
    Loading...

    Owner options

    List your home for rent

    $3,153/mo

    Rent Zestimate®

    Find your next renter with Zillow Rental Manager. Plus, with online applications, you can quickly screen prospective tenants – for free.

    Learn more

    $3,153/mo

    Rent Zestimate®

    Refinance and save

    $4,278/mo

    Est. payment

    Refinancing to a lower rate could help reduce your monthly payments and save thousands over the life of the loan.

    See today's rates

    $4,278/mo

    Est. payment

    Explore your selling options

    Work with a Zillow partner agent

    Leverage their expertise and Zillow's premium Showcase listings to get your home seen by more buyers.

    Get started

    List with your own agent

    Get your home in front of millions of buyers by listing it on Zillow.

    Learn how to do it

    Sell it yourself

    Take full control of how buyers see your home on Zillow by listing For Sale by Owner (FSBO).

    List your home

    What's special

    Oversized separate showerUrban conveniencePrivate retreatNew bathroomWooded areaBreakfast areaStunning stone fireplace
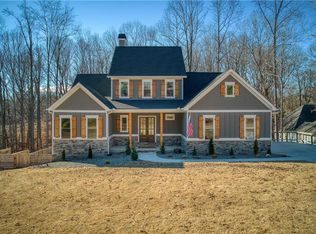
    Beautiful renovation of the former model home in this serene neighborhood. Upon arriving, you'll be greeted by a charming rocking chair front porch, custom moldings and a warm neutral color scheme that flows throughout this inviting, elegant home. Timeless elegance meets contemporary living. The kitchen features quartz tops, stainless steel appliances, a walk-in pantry, and a large peninsula that overlooks the breakfast area, as well as into the spacious living room that features a stunning stone fireplace, and provides an inviting place to enjoy spending time with family and friends. Step outside the living room onto the custom Trex deck and entertain or simply enjoy the serenity of the private, wooded backyard. The newly renovated Owner's suite on the main floor is tucked away from the secondary bedrooms, making it a private retreat complete with sitting area and private deck overlooking the private backyard and wooded area, tranquility as can be. The owner's bath is fully appointed with soaking tub, quartz tops, oversized separate shower, and expansive custom closet. New Jack and Jill bedrooms on main floor feature walk-in closets and share a new bathroom with dual sinks. Main floor features all new/fresh hardwood floors, 10-ft ceilings, a mudroom and laundry room. All lighting in home has been upgraded to LED. The upper-level features an additional bedroom with the convenience of its own ensuite bathroom, a perfect space for a teen or guest suite. The full unfinished daylight basement holds incredible potential, previous appraisal shows 2,757 sq ft of space to customize according to your desires. Sprinkler system helps keep things lush all year. Autumn Brook offers a seamless blend of suburban charm and urban convenience, located near shopping, restaurants, and easy access to I-575. If you own an RV or a boat, you'll appreciate the freedom this property offers, as there is no HOA to restrict you. Don't miss out on this extraordinary opportunity to call this beautiful residence your own.

    Zillow last checked:

    Listing updated:

    Listing Provided by:

    Stovall Properties Group,

    Century 21 Results,

    SARAH STOVALL,

    Century 21 Results

    Bought with:

    Mandy Nichols, 384361

    Keller Williams Realty Metro Atlanta

    Source: FMLS GA,MLS#: 7338197MLS Logo

    Facts & features

    Interior

    Bedrooms & bathrooms
    • Bedrooms: 4
    • Bathrooms: 4
    • Full bathrooms: 3
    • 1/2 bathrooms: 1
    • Main level bathrooms: 2
    • Main level bedrooms: 3
    Primary bedroom
    • Features: Master on Main, Oversized Master, Sitting Room
    • Level: Master on Main, Oversized Master, Sitting Room
    Bedroom
    • Features: Master on Main, Oversized Master, Sitting Room
    Primary bathroom
    • Features: Double Vanity, Separate His/Hers, Separate Tub/Shower, Soaking Tub
    Dining room
    • Features: Seats 12+, Separate Dining Room
    Kitchen
    • Features: Breakfast Bar, Cabinets White, Eat-in Kitchen, Kitchen Island, Pantry Walk-In, Stone Counters, View to Family Room
    Heating
    • Central, Forced Air, Natural Gas
    Cooling
    • Central Air, Electric
    Appliances
    • Included: Dishwasher, Disposal, Double Oven, Gas Cooktop, Gas Water Heater, Microwave, Self Cleaning Oven
    • Laundry: Laundry Room, Main Level, Mud Room
    Features
    • Coffered Ceiling(s), Crown Molding, Entrance Foyer, High Ceilings 10 ft Main, High Speed Internet, His and Hers Closets, Sound System, Tray Ceiling(s), Walk-In Closet(s)
    • Flooring: Carpet, Hardwood
    • Windows: Double Pane Windows, Insulated Windows, Plantation Shutters
    • Basement: Bath/Stubbed,Daylight,Full,Interior Entry,Unfinished,Walk-Out Access
    • Number of fireplaces: 1
    • Fireplace features: Factory Built, Family Room, Gas Starter
    • Common walls with other units/homes: No Common Walls
    Interior area
    • Total structure area: 3,267
    • Total interior livable area: 3,267 sqft

    Property

    Parking
    • Total spaces: 2
    • Parking features: Attached, Garage, Garage Door Opener, Garage Faces Front
    • Attached garage spaces: 2
    Accessibility
    • Accessibility features: None
    Features
    • Levels: One and One Half
    • Stories: 1
    • Patio & porch: Deck, Front Porch, Patio, Rear Porch
    • Exterior features: Private Yard, Rain Gutters, Rear Stairs
    • Pool features: None
    • Spa features: None
    • Fencing: None
    • Has view: Yes
    • View description: City
    • Waterfront features: None
    • Body of water: None
    Lot
    • Size: 0.62 Acres
    • Features: Back Yard, Landscaped, Level, Sprinklers In Front, Wooded
    Details
    • Additional structures: None
    • Parcel number: 14N29D     054
    • Other equipment: Irrigation Equipment
    • Horse amenities: None

    Construction

    Type & style
    • Home type: SingleFamily
    • Architectural style: Craftsman,Ranch,Traditional
    • Property subtype: Single Family Residence, Residential
    Materials
    • HardiPlank Type
    • Foundation: Slab
    • Roof: Composition
    Condition
    • Resale
    • New construction: No
    • Year built: 2005

    Utilities & green energy

    • Electric: 110 Volts
    • Sewer: Septic Tank
    • Water: Public
    • Utilities for property: Cable Available, Electricity Available, Natural Gas Available
    Green energy
    • Energy efficient items: None
    • Energy generation: None
    • Water conservation: Low-Flow Fixtures

    Community & neighborhood

    Security
    • Security features: Smoke Detector(s)
    Community
    • Community features: None
    Location
    • Region: Canton
    • Subdivision: Autumn Brook

    Other

    Other facts
    • Road surface type: Asphalt

    Price history

    DateEventPrice
    4/28/2025Sold$712,500+7.1%$218/sqft
    Source: Public Record Report a problem
    3/22/2024Sold$665,000+2.3%$204/sqft
    Source: FMLS GA #7338197 Report a problem
    2/26/2024Pending sale$649,900$199/sqft
    Source: FMLS GA #7338197 Report a problem
    2/24/2024Contingent$649,900$199/sqft
    Source: GAMLS #10257804 Report a problem
    2/16/2024Listed for sale$649,900+38%$199/sqft
    Source: FMLS GA #7338197 Report a problem
    1/30/2024Sold$471,000+13.5%$144/sqft
    Source: Public Record Report a problem
    12/27/2018Sold$415,000+53%$127/sqft
    Source: Public Record Report a problem
    4/6/2010Sold$271,300-27.7%$83/sqft
    Source: Public Record Report a problem
    7/16/2008Sold$375,000$115/sqft
    Source: Public Record Report a problem

    Public tax history

    YearProperty taxesTax assessment
    2025$7,243 +1.7%$281,280 +3.8%
    2024$7,119 +136.1%$271,080 +1.1%
    2023$3,015 +34.2%$268,200 +22.4%
    2022$2,247 +24.3%$219,040 +19.1%
    2021$1,808 +0.9%$183,960 +1.5%
    2020$1,791 +18.5%$181,240 +8.5%
    2019$1,512 -67.6%$167,040 -59.1%
    2018$4,672 +9.5%$408,600 +4.5%
    2017$4,269 +5.2%$391,100 +5.2%
    2016$4,058 $371,700 +4.1%
    2015$4,058 +19.5%$357,100 +20.3%
    2014$3,397 -1.2%$296,900 +0.5%
    2013$3,440 -0.3%$295,400
    2012$3,452 +11.1%$295,400 +8.9%
    2011$3,106 -4%$271,300 +138%
    2010$3,237 -9.4%$114,000 -14.5%
    2009$3,574 -17.8%$133,360 -19.6%
    2008$4,348 +1.6%$165,800 +1.7%
    2007$4,281 +49.3%$163,080 +50.7%
    2006$2,868 $108,240

    Find assessor info on the county website

    Neighborhood: 30115

    Nearby schools

    GreatSchools rating
    Schools provided by the listing agent
    • Elementary: Avery
    • Middle: Creekland - Cherokee
    • High: Creekview

    Source: FMLS GA. This data may not be complete. We recommend contacting the local school district to confirm school assignments for this home.

    Get a cash offer in 3 minutes
    Find out how much your home could sell for in as little as 3 minutes with a no-obligation cash offer.
    Estimated market value
    $721,400
    Get a cash offer in 3 minutes
    Find out how much your home could sell for in as little as 3 minutes with a no-obligation cash offer.
    Estimated market value
    $721,400