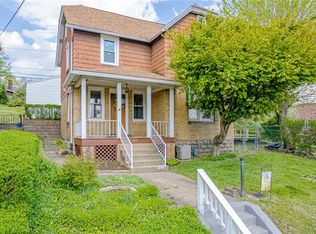
Perched on top of a triangle lot in Forest Hills, this well-maintained brick raised ranch home features 3 bedroom, 1 1/2 bathrooms, hardwood floors throughout the one-level living area, updated kitchen, and finished basement that currently has an ice cream parlor theme. The updated kitchen has maple cabinets, breakfast bar, and access to the basement and yard. The basement half bath is adjacent to the laundry room and can easily be converted into a full bath; the shower hook-up and space is there. Enjoy the convenience of an integral one car garage during inclement weather and the extra driveway parking for guests. There are plenty of possibilities for outdoor getaway spaces like patios, or possibly a dog run thanks to the size of the lot. Imagine yourself sitting on the private front porch sipping your morning coffee. Also included is a solar system on the roof with 10 years left on the lease that conveys with sale to help with utility bills. This is a must-see home located in Forest Hills with all the amenities of city living including easy access to 376 and downtown Pittsburgh, shopping, restaurants, parks, and minutes from East End attractions. This home meets all the needs of a commuter or work from home buyer. Move right in and enjoy.
Sold for $209,070
Zillow last checked:
Listing updated:
Bought with:
Julia Rywolt, RS336576
COLDWELL BANKER REALTY
Source: WPMLS,MLS#: 1755425 Originating MLS: West Penn Multi-List
Originating MLS: West Penn Multi-ListPrice history
| Date | Event | Price |
|---|---|---|
| 7/24/2026 | Sold | $209,070-4.5%$190/sqft |
Source:  WPMLS #1755425 Report a problem WPMLS #1755425 Report a problem | ||
| 7/13/2026 | Pending sale | $219,000$199/sqft |
Source: WPMLS #1755425 Report a problem | ||
| 6/14/2026 | Contingent | $219,000$199/sqft |
Source: WPMLS #1755425 Report a problem | ||
| 6/10/2026 | Price change | $219,000-2.6%$199/sqft |
Source: WPMLS #1755425 Report a problem | ||
| 5/27/2026 | Listed for sale | $224,900+199.9%$204/sqft |
Source: WPMLS #1755425 Report a problem | ||
| 5/19/2010 | Sold | $75,000-10.2%$68/sqft |
Source: Public Record Report a problem | ||
| 11/25/2009 | Listing removed | $83,500$76/sqft |
Source: RE/MAX Heritage #795526 Report a problem | ||
| 9/27/2009 | Listed for sale | $83,500+12.8%$76/sqft |
Source: RE/MAX Heritage #795526 Report a problem | ||
| 3/17/2006 | Sold | $74,000$67/sqft |
Source: Public Record Report a problem | ||
Sell for more on Zillow
Get a Zillow Showcase℠ listing at no additional cost and you could sell for .
$209,100
2% more
+$4,182
With Zillow Showcase(estimated)
$213,282
