Skip main navigation
Sold
  • $946,400

    200 Avonlea Dr, Chesapeake, VA 23322

    5beds
    4,556sqft
    Single Family Residence
    Built in 2002
    -- sqft lot
    $983,100 Zestimate®
    $208/sqft
    $5,261 Estimated rent

    Home value

    $983,100

    $924,000 - $1.05M

    $5,261/mo

    Zestimate® history
    Loading
    Loading...

    Owner options

    List your home for rent

    $5,261/mo

    Rent Zestimate®

    Find your next renter with Zillow Rental Manager. Plus, with online applications, you can quickly screen prospective tenants – for free.

    Learn more

    $5,261/mo

    Rent Zestimate®

    Refinance and save

    $5,757/mo

    Est. payment

    Refinancing to a lower rate could help reduce your monthly payments and save thousands over the life of the loan.

    See today's rates

    $5,757/mo

    Est. payment

    Explore your selling options

    Work with a Zillow partner agent

    Leverage their expertise and Zillow's premium Showcase listings to get your home seen by more buyers.

    Get started

    List with your own agent

    Get your home in front of millions of buyers by listing it on Zillow.

    Learn how to do it

    Sell it yourself

    Take full control of how buyers see your home on Zillow by listing For Sale by Owner (FSBO).

    List your home

    What's special

    Sparkling saltwater poolFire pitFull outdoor kitchenMini fridgeWrap-around verandaEn-suite bathroomRich crown molding
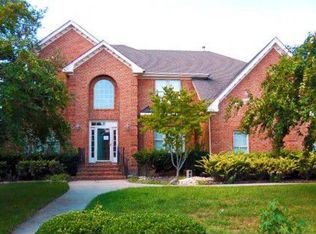
    Elegant and inviting, this home offers luxurious living inside and out. The first floor features soaring 10-foot ceilings, rich crown molding, and custom drapes that enhance the home's refined character. A flexible room with French doors can serve as a home office, library, or sitting room, while the spacious primary suite includes a bay window seating area and dual walk-in closets. The en-suite bathroom is a private retreat with a bidet, jetted tub, and a walk-in shower with dual shower heads. The kitchen is designed for both function and style, featuring granite countertops, dual fuel ovens, and generous cabinetry. Upstairs, each bedroom offers a walk-in closet, and the FROG adds versatility with a built-in bar, mini fridge, wine fridge, and ice maker, great for gatherings or extended living. Step outside to enjoy the wrap-around veranda overlooking a sparkling saltwater pool. The backyard is built for entertaining with a full outdoor kitchen, fire pit, and trampoline.

    Zillow last checked:

    Listing updated:

    Listed by:

    Amor Allette,

    Keller Williams Realty Twn Ctr 757-499-5911,

    Shemeca Dorsey,

    Keller Williams Town Center

    Bought with:

    Nathan Pyle

    Pyle Realty, Inc.

    Source: REIN Inc.,MLS#: 10582804MLS Logo

    Facts & features

    Interior

    Bedrooms & bathrooms
    • Bedrooms: 5
    • Bathrooms: 5
    • Full bathrooms: 3
    • 1/2 bathrooms: 2
    Rooms
    • Room types: Attic, Breakfast Area, Fin. Rm Over Gar, PBR with Bath, Office/Study
    Heating
    • Natural Gas
    Cooling
    • Central Air
    Appliances
    • Included: Dishwasher, Disposal, Microwave, Electric Range, Refrigerator, Gas Water Heater
    • Laundry: Dryer Hookup, Washer Hookup
    Features
    • Dual Entry Bath (Br & Br), Dual Entry Bath (Br & Hall), Walk-In Closet(s), Ceiling Fan(s), Central Vacuum, Entrance Foyer, Pantry
    • Flooring: Carpet, Wood
    • Windows: Window Treatments
    • Basement: Crawl Space
    • Attic: Pull Down Stairs,Walk-In
    • Number of fireplaces: 1
    • Fireplace features: Fireplace Gas-natural
    • Common walls with other units/homes: No Common Walls
    Interior area
    • Total interior livable area: 4,556 sqft

    Property

    Parking
    • Total spaces: 3
    • Parking features: Garage Att 3+ Car, 4 Space
    • Attached garage spaces: 3
    Accessibility
    • Accessibility features: Front-mounted Range Controls, Main Floor Laundry, Pocket Doors
    Features
    • Levels: Two
    • Stories: 2
    • Patio & porch: Patio
    • Exterior features: Inground Sprinkler, Irrigation Control
    • Pool features: In Ground
    • Fencing: Back Yard,Privacy,Wood,Fenced
    • Waterfront features: Not Waterfront
    Lot
    • Features: Corner
    Details
    • Parcel number: 0605005000540
    • Zoning: R15AS
    • Other equipment: Attic Fan, Generator Hookup, Pump

    Construction

    Type & style
    • Home type: SingleFamily
    • Architectural style: Traditional
    • Property subtype: Single Family Residence
    Materials
    • Brick
    • Roof: Asphalt Shingle
    Condition
    • New construction: No
    • Year built: 2002

    Utilities & green energy

    • Sewer: City/County
    • Water: City/County
    • Utilities for property: Cable Hookup

    Community & HOA

    Community
    • Security: Security System
    • Subdivision: Berkshire Estates
    HOA
    • Has HOA: No
    Location
    • Region: Chesapeake

    Financial & listing details

    • Price per square foot: $208/sqft
    • Tax assessed value: $879,200
    • Annual tax amount: $8,668
    • Date on market: 5/9/2025
    • Listing terms: Relocation Property

    Price history

    Price history is unavailable.

    Public tax history

    YearProperty taxesTax assessment
    2025$8,880 +2.4%$879,200 +2.4%
    2024$8,668 +5.4%$858,200 +5.4%
    2023$8,222 +16.8%$814,100 +21.5%
    2022$7,037 +10.7%$670,200 +10.7%
    2021$6,356 $605,300 +1.4%
    2020-- $597,100
    2019$6,270 +0.5%$597,100 +0.5%
    2018$6,239 +1.9%$594,200 +1.9%
    2017$6,120 +0%$582,900
    2016$6,120 $582,900
    2015$6,120 $582,900 +1.5%
    2014$6,120 +5.6%$574,100 +4%
    2013$5,796 $552,000
    2012$5,796 -3.5%$552,000 -3.5%
    2011$6,006 -0.6%$572,000 -0.6%
    2010$6,045 -11.7%$575,700 -11.7%
    2009$6,848 -3.8%$652,200 -3.8%
    2008$7,118 -9.2%$677,900 -8.4%
    2007$7,843 -0.7%$739,900 +4%
    2006$7,899 +33.5%$711,600 +53.9%
    2004$5,919 +7.7%$462,400 +7.7%
    2003$5,494 +30.7%$429,200 +30.7%
    2002$4,204 +349.9%$328,400 +349.9%
    2001$934 $73,000
    Find assessor info on the county website

    Neighborhood: Great Bridge

    Nearby schools

    GreatSchools rating
    Schools provided by the listing agent
    • Elementary: Great Bridge Primary
    • Middle: Great Bridge Middle
    • High: Great Bridge

    Source: REIN Inc.. This data may not be complete. We recommend contacting the local school district to confirm school assignments for this home.

    Get pre-qualified for a loan
    At Zillow Home Loans, we can pre-qualify you in as little as 5 minutes with no impact to your credit score.

    An equal housing lender. NMLS #10287.

    Sell for more on Zillow
    Get a Zillow Showcase℠ listing at no additional cost and you could sell for .
    $983,100
    2% more
    +$19,662
    With Zillow Showcase(estimated)
    $1,002,762