This well-maintained 3 bedroom home exudes a farmhouse style and is located in the well established neighborhood of Weatherstone. Upon entering from the front porch, you'll immediately appreciate the luxury vinyl plank (LVP) flooring that is throughout the entire ground floor. The front room offers versatility to function as a separate dining space, office, or playroom. The kitchen features white cabinets with new hardware, a farmhouse-style sink, a walk-in pantry with solid shelving, and newly installed light fixtures. The open layout facilitates entertaining as the kitchen flows into the eat-in area and spacious living room which is flooded with lots of natural light. The downstairs half bath has renovated lighting, vanity, and mirror. A drop zone has been added in the front entrywith board and batten detail. The bedrooms are all located upstairs along with a large laundry room with updated flooring and added shelving. The master suite has a walk-in closet, and ensuite bath with a beautiful sliding barn door and dual sinks. The secondary bedrooms are a great size and have ceiling fans. The covered back patio has been added to enhance the outdoor living space. The backyard is fully enclosed by a wooden fence. In addition to the 2-car detached garage, an outdoor shed has been included for additional storage and the driveway has been expanded. Weatherstone neighborhood amenities include a pool, playpark, volleyball and basketball courts. It is also conveniently located to restaurants, shopping, and I-26.
Closed
$340,000
200 Avonshire Dr, Summerville, SC 29483
3beds
1,546sqft
Single Family Residence
Built in 2008
5,662 Square Feet Lot
$338,400 Zestimate®
$220/sqft
$2,178 Estimated rent
Home value
$338,400
$321,000 - $355,000
$2,178/mo
Zestimate® history
Owner options
List your home for rent
$2,178/mo
Rent Zestimate®
Find your next renter with Zillow Rental Manager. Plus, with online applications, you can quickly screen prospective tenants – for free.
$2,178/mo
Rent Zestimate®
Refinance and save
$1,996/mo
Est. payment
Refinancing to a lower rate could help reduce your monthly payments and save thousands over the life of the loan.
$1,996/mo
Est. payment
Explore your selling options
Work with a Zillow partner agent
Leverage their expertise and Zillow's premium Showcase listings to get your home seen by more buyers.
Get startedList with your own agent
Get your home in front of millions of buyers by listing it on Zillow.
Learn how to do itSell it yourself
Take full control of how buyers see your home on Zillow by listing For Sale by Owner (FSBO).
List your homeWhat's special
Covered back patioLarge laundry roomHalf bathWalk-in closetSeparate dining spaceOutdoor shedBeautiful sliding barn door
Zillow last checked:
Listing updated:
Listed by:
Robertson Team Real Estate
Bought with:
Carolina One Real Estate
Source: CTMLS,MLS#: 24002335
Facts & features
Interior
Bedrooms & bathrooms
- Bedrooms: 3
- Bathrooms: 3
- Full bathrooms: 2
- 1/2 bathrooms: 1
Rooms
- Room types: Family Room, Dining Room, Family, Laundry, Separate Dining
Heating
- Electric
Cooling
- Central Air
Appliances
- Laundry: Electric Dryer Hookup, Washer Hookup, Laundry Room
Features
- Ceiling - Smooth, Walk-In Closet(s), Ceiling Fan(s)
- Flooring: Carpet, Ceramic Tile, Luxury Vinyl
- Windows: Window Treatments
- Has fireplace: No
Interior area
- Total structure area: 1,546
- Total interior livable area: 1,546 sqft
Property
Parking
- Total spaces: 2
- Parking features: Garage, Detached, Garage Door Opener
- Garage spaces: 2
Features
- Levels: Two
- Stories: 2
- Entry location: Ground Level
- Patio & porch: Patio, Front Porch
- Fencing: Wood
Lot
- Size: 5,662 Square Feet
- Features: 0 - .5 Acre
Details
- Parcel number: 2320101008
Construction
Type & style
- Home type: SingleFamily
- Architectural style: Charleston Single
- Property subtype: Single Family Residence
Materials
- Vinyl Siding
- Foundation: Slab
- Roof: Architectural
Condition
- New construction: No
- Year built: 2008
Utilities & green energy
- Sewer: Public Sewer
- Water: Public
- Utilities for property: Dominion Energy, Summerville CPW
Community & HOA
Community
- Features: Clubhouse, Park, Pool
- Subdivision: Weatherstone
Location
- Region: Summerville
Financial & listing details
- Price per square foot: $220/sqft
- Tax assessed value: $286,200
- Annual tax amount: $1,482
- Date on market: 1/30/2024
- Listing terms: Cash,Conventional,FHA,VA Loan
Price history
| Date | Event | Price |
|---|---|---|
| 3/18/2024 | Sold | $340,000+1.5%$220/sqft |
Source:  CTMLS #24002335 Report a problem CTMLS #24002335 Report a problem | ||
| 2/9/2024 | Contingent | $335,000$217/sqft |
Source: CTMLS #24002335 Report a problem | ||
| 1/30/2024 | Listed for sale | $335,000$217/sqft |
Source: CTMLS #24002335 Report a problem | ||
| 1/30/2024 | Listing removed | -- |
Source: Owner Report a problem | ||
| 1/7/2024 | Listed for sale | $335,000+52.3%$217/sqft |
Source: Owner Report a problem | ||
| 5/12/2020 | Sold | $220,000-2.2%$142/sqft |
Source: CTMLS #20007181 Report a problem | ||
| 4/6/2020 | Pending sale | $224,990$146/sqft |
Source: Carolina Elite Real Estate #20007181 Report a problem | ||
| 3/30/2020 | Price change | $224,990-1.7%$146/sqft |
Source: Carolina Elite Real Estate #20007181 Report a problem | ||
| 3/27/2020 | Price change | $228,990-2.6%$148/sqft |
Source: Carolina Elite Real Estate #20007181 Report a problem | ||
| 3/12/2020 | Listed for sale | $234,990+17.5%$152/sqft |
Source: Carolina Elite Real Estate #20007181 Report a problem | ||
| 3/31/2017 | Sold | $200,000-4.3%$129/sqft |
Source: CTMLS #17004260 Report a problem | ||
| 2/20/2017 | Pending sale | $209,000$135/sqft |
Source: GFH Realty, LLC #17004260 Report a problem | ||
| 2/15/2017 | Listed for sale | $209,000+36.6%$135/sqft |
Source: GFH Realty, LLC #17004260 Report a problem | ||
| 5/3/2010 | Sold | $153,000-9.6%$99/sqft |
Source: Public Record Report a problem | ||
| 3/24/2008 | Sold | $169,207$109/sqft |
Source: Public Record Report a problem | ||
Public tax history
| Year | Property taxes | Tax assessment |
|---|---|---|
| 2024 | $1,482 +12.2% | $9,830 +15% |
| 2023 | $1,321 -7.4% | $8,550 |
| 2022 | $1,426 -66.6% | $8,550 +9.9% |
| 2021 | $4,272 +239.3% | $7,780 |
| 2020 | $1,259 +8% | $7,780 +8.1% |
| 2018 | $1,165 | $7,200 +18.2% |
| 2017 | $1,165 +24.9% | $6,092 +0% |
| 2016 | $933 | $6,090 |
| 2015 | $933 | $6,090 |
| 2014 | $933 | $6,090 +11.7% |
| 2012 | -- | $5,450 -13.6% |
| 2010 | -- | $6,310 |
Find assessor info on the county website
Neighborhood: 29483
Nearby homes
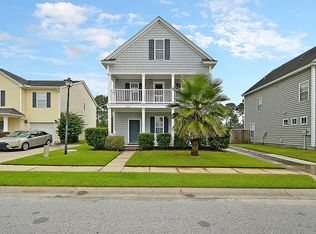
- $438,7004 bd3 ba2k sqft202 Avonshire Dr, Summerville, SC 29483Off Market
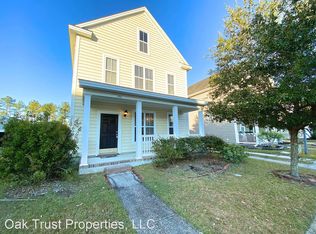
- $379,5003 bd2 ba1.6k sqft198 Avonshire Dr, Summerville, SC 29483Off Market
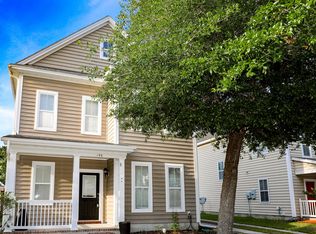
- $300,0003 bd3 ba1.5k sqft196 Avonshire Dr, Summerville, SC 29483Sold
- $343,1003 bd2 ba1.6k sqft204 Avonshire Dr, Summerville, SC 29483Off Market

- $335,8003 bd2 ba1.6k sqft206 Avonshire Dr, Summerville, SC 29483Off Market
- $2,1953 bd3 ba1.6k sqft194 Avonshire Dr, Summerville, SC 29483For Rent
- $340,8003 bd3 ba1.9k sqft197 Avonshire Dr, Summerville, SC 29483Off Market
- $345,0005 bd3 ba2.2k sqft199 Avonshire Dr, Summerville, SC 29483Sold
Nearby schools
GreatSchools rating
- 8/10Nexton ElementaryGrades: PK-5Distance: 2 mi
- 3/10Sangaree Middle SchoolGrades: 6-8Distance: 3.8 mi
- 8/10Cane Bay High SchoolGrades: 9-12Distance: 5 mi
Schools provided by the listing agent
- Elementary: Nexton Elementary
- Middle: Sangaree
- High: Cane Bay High School
Source: CTMLS. This data may not be complete. We recommend contacting the local school district to confirm school assignments for this home.
Get a cash offer in 3 minutes
Find out how much your home could sell for in as little as 3 minutes with a no-obligation cash offer.
Estimated market value
$338,400
Get a cash offer in 3 minutes
Find out how much your home could sell for in as little as 3 minutes with a no-obligation cash offer.
Estimated market value
$338,400
- South Carolina
- Berkeley County
- Summerville
- 29483
- 200 Avonshire Dr
Nearby cities
Nearby zip codes
Other Summerville Topics
