Skip main navigation
Closed
  • $250,000

    200 Baird Ave, Wadsworth, OH 44281

    3beds
    1,759sqft
    Single Family Residence
    Built in 1942
    7,108 Square Feet Lot
    $255,500 Zestimate®
    $142/sqft
    $1,844 Estimated rent

    Home value

    $255,500

    $225,000 - $291,000

    $1,844/mo

    Zestimate® history
    Loading
    Loading...

    Owner options

    List your home for rent

    $1,844/mo

    Rent Zestimate®

    Find your next renter with Zillow Rental Manager. Plus, with online applications, you can quickly screen prospective tenants – for free.

    Learn more

    $1,844/mo

    Rent Zestimate®

    Refinance and save

    $1,694/mo

    Est. payment

    Refinancing to a lower rate could help reduce your monthly payments and save thousands over the life of the loan.

    See today's rates

    $1,694/mo

    Est. payment

    Explore your selling options

    Work with a Zillow partner agent

    Leverage their expertise and Zillow's premium Showcase listings to get your home seen by more buyers.

    Get started

    List with your own agent

    Get your home in front of millions of buyers by listing it on Zillow.

    Learn how to do it

    Sell it yourself

    Take full control of how buyers see your home on Zillow by listing For Sale by Owner (FSBO).

    List your home

    What's special

    Gas fireplaceModern fixturesMain-level bedroomGenerous bedroomsFinished basementCharming dormer storagePlay set
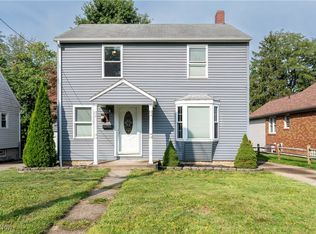
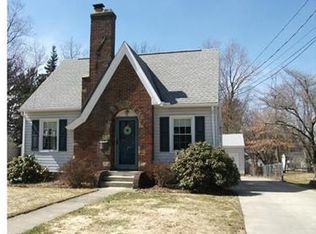
    Welcome Home to This Charming Wadsworth Tudor! Step into this beautiful Tudor-style home featuring 3 bedrooms, 2 full baths, and gleaming hardwood floors that shine like a ballroom dance floor. Perfectly located near schools, parks, the community center, library, major highways, and the vibrant dining, shopping, and entertainment of Main Street Wadsworth, this home offers the ideal blend of classic character and modern comfort. An eye-catching blue front door opens to a welcoming foyer with built-in storage for coats and everyday essentials. The spacious living room features a gas fireplace, abundant natural light, and an open flow to the dining area, creating an inviting space for both relaxing and entertaining. The modern and bright kitchen impresses with white wood cabinetry, stainless steel appliances, tile flooring, modern fixtures, and stunning granite countertops - a space that is as functional as it is beautiful. Need first-floor living? You will find it here with a convenient main-level bedroom and full bath. Upstairs are two generous bedrooms with ample closet space and charming dormer storage. The finished basement adds even more versatility, offering a family room, recreation or home office area, a second full bath, and a laundry area, plus extra storage area. Step outside to enjoy the oversized paver patio, one-car garage, play set and a storage shed perfect for lawn equipment and seasonal items. Recently professionally cleaned and painted, with new carpet on stairs and in the family room, this home is truly move-in ready. Don’t miss this storybook Tudor that perfectly blends timeless charm with thoughtful updates. Schedule your showing today and spend the holidays in your new home sweet home.

    Zillow last checked:

    Listing updated:

    Listed by:

    Johanna Perrino 330-388-0926 JohannaPerrino@TPRSold.com,

    Berkshire Hathaway HomeServices Stouffer Realty

    Bought with:

    Ed Huck, 390263

    Keller Williams Citywide

    Hannah Davis, 2020002229

    Keller Williams Citywide

    Source: MLS Now,MLS#: 5171477MLS LogoOriginating MLS: Medina County Board of REALTORS

    Facts & features

    Interior

    Bedrooms & bathrooms
    • Bedrooms: 3
    • Bathrooms: 2
    • Full bathrooms: 2
    • Main level bathrooms: 1
    • Main level bedrooms: 1
    Bedroom
    • Description: Flooring: Wood
    • Level: First
    Bedroom
    • Description: Flooring: Wood
    • Level: Second
    Bedroom
    • Description: Flooring: Wood
    • Level: Second
    Bathroom
    • Description: Flooring: Tile
    • Level: First
    Bathroom
    • Description: Flooring: Laminate
    • Level: Basement
    Dining room
    • Description: Flooring: Wood
    • Features: Built-in Features
    • Level: First
    Family room
    • Description: Flooring: Carpet
    • Level: Basement
    Kitchen
    • Description: Flooring: Tile
    • Features: Granite Counters
    • Level: First
    Laundry
    • Description: Flooring: Laminate
    • Level: Basement
    Living room
    • Description: Flooring: Wood
    • Features: Fireplace
    • Level: First
    Recreation
    • Description: Flooring: Laminate
    • Level: Basement
    Heating
    • Forced Air, Gas
    Cooling
    • Central Air
    Appliances
    • Included: Dishwasher, Microwave, Range
    • Laundry: In Basement
    Features
    • Ceiling Fan(s), Entrance Foyer, Granite Counters
    • Basement: Full,Finished
    • Number of fireplaces: 1
    • Fireplace features: Living Room
    Interior area
    • Total structure area: 1,759
    • Total interior livable area: 1,759 sqft
    • Finished area above ground: 1,215
    • Finished area below ground: 544

    Property

    Parking
    • Total spaces: 1
    • Parking features: Concrete, Detached, Electricity, Garage Faces Front, Garage, Garage Door Opener
    • Garage spaces: 1
    Features
    • Levels: Two
    • Stories: 2
    • Patio & porch: Patio
    • Pool features: None
    Lot
    • Size: 7,108 Square Feet
    Details
    • Additional structures: Shed(s)
    • Parcel number: 04020B14294

    Construction

    Type & style
    • Home type: SingleFamily
    • Architectural style: Cape Cod,Colonial,Tudor
    • Property subtype: Single Family Residence
    Materials
    • Brick
    • Roof: Asphalt,Fiberglass
    Condition
    • Year built: 1942

    Utilities & green energy

    • Sewer: Public Sewer
    • Water: Public

    Community & HOA

    HOA
    • Has HOA: No
    Location
    • Region: Wadsworth

    Financial & listing details

    • Price per square foot: $142/sqft
    • Tax assessed value: $232,930
    • Annual tax amount: $3,089
    • Date on market: 11/12/2025
    • Cumulative days on market: 49 days
    • Listing terms: Cash,Conventional,FHA,VA Loan

    Price history

    DateEventPrice
    12/31/2025Pending sale$254,900+2%$145/sqft
    Source: MLS Now #5171477 Report a problem
    12/30/2025Sold$250,000-1.9%$142/sqft
    Source: MLS Now #5171477 Report a problem
    12/5/2025Contingent$254,900$145/sqft
    Source: MLS Now #5171477 Report a problem
    12/3/2025Price change$254,900-3.8%$145/sqft
    Source: MLS Now #5171477 Report a problem
    11/20/2025Price change$264,900-1.5%$151/sqft
    Source: MLS Now #5171477 Report a problem
    11/12/2025Listed for sale$269,000+54.6%$153/sqft
    Source: MLS Now #5171477 Report a problem
    3/24/2021Listing removed--
    Source: Owner Report a problem
    7/1/2019Sold$174,000+2.4%$99/sqft
    Source: Public Record Report a problem
    5/9/2019Pending sale$169,900$97/sqft
    Source: Owner Report a problem
    4/20/2019Price change$169,900-2.9%$97/sqft
    Source: Owner Report a problem
    4/17/2019Price change$174,900+2.9%$99/sqft
    Source: Owner Report a problem
    4/13/2019Price change$169,900-2.9%$97/sqft
    Source: Owner Report a problem
    4/7/2019Listed for sale$174,900+32%$99/sqft
    Source: Owner Report a problem
    8/21/2017Listing removed$132,500$75/sqft
    Source: Owner Report a problem
    8/21/2017Listed for sale$132,500+1.9%$75/sqft
    Source: Owner Report a problem
    6/26/2017Sold$130,000-1.9%$74/sqft
    Source: Public Record Report a problem
    5/25/2017Pending sale$132,500$75/sqft
    Source: Owner Report a problem
    5/23/2017Listed for sale$132,500+5.2%$75/sqft
    Source: Owner Report a problem
    8/1/2008Sold$126,000$72/sqft
    Source: Public Record Report a problem

    Public tax history

    YearProperty taxesTax assessment
    2025$3,089 0%$81,530 +16.2%
    2024$3,089 -0.2%$70,190
    2023$3,096 -0.4%$70,190
    2022$3,108 +20.8%$70,190 +25.3%
    2021$2,574 $56,030
    2020$2,574 -0.1%$56,030
    2019$2,578 +31.6%$56,030 +40.4%
    2018$1,959 0%$39,910
    2017$1,960 -4.3%$39,910
    2016$2,049 +2%$39,910 +7%
    2015$2,008 -1.6%$37,300
    2014$2,041 -0.1%$37,300
    2013$2,044 -4.1%$37,300 -7.7%
    2012$2,131 +3.9%$40,390
    2011$2,051 +11.6%$40,390
    2010$1,838 +61.9%$40,390 +43.8%
    2009$1,135 -0.1%$28,080
    2008$1,136 +6.1%$28,080
    2007$1,071 -13.9%$28,080 -7.4%
    2006$1,245 +0.3%$30,310
    2005$1,242 -2%$30,310
    2004$1,267 +3.4%$30,310 +5.4%
    2003$1,225 +13.2%$28,760
    2002$1,082 +105.8%$28,760 +0%
    2001$526 $28,750 +9%
    2000-- $26,380
    Find assessor info on the county website

    Neighborhood: 44281

    Nearby schools

    GreatSchools rating
    Schools provided by the listing agent
    • District: Wadsworth CSD - 5207

    Source: MLS Now. This data may not be complete. We recommend contacting the local school district to confirm school assignments for this home.

    Get a cash offer in 3 minutes
    Find out how much your home could sell for in as little as 3 minutes with a no-obligation cash offer.
    Estimated market value
    $255,500
    Get a cash offer in 3 minutes
    Find out how much your home could sell for in as little as 3 minutes with a no-obligation cash offer.
    Estimated market value
    $255,500