Skip main navigation
Sold for $362,000
  • $362,000

    200 Bean Springs Ct, Taylors, SC 29687

    4beds
    2,308sqft
    Single Family Residence, Residential
    Built in ----
    -- sqft lot
    $375,000 Zestimate®
    $157/sqft
    $2,459 Estimated rent

    Home value

    $375,000

    $356,000 - $394,000

    $2,459/mo

    Zestimate® history
    Loading
    Loading...

    Owner options

    List your home for rent

    $2,459/mo

    Rent Zestimate®

    Find your next renter with Zillow Rental Manager. Plus, with online applications, you can quickly screen prospective tenants – for free.

    Learn more

    $2,459/mo

    Rent Zestimate®

    Refinance and save

    $2,095/mo

    Est. payment

    Refinancing to a lower rate could help reduce your monthly payments and save thousands over the life of the loan.

    See today's rates

    $2,095/mo

    Est. payment

    Explore your selling options

    Work with a Zillow partner agent

    Leverage their expertise and Zillow's premium Showcase listings to get your home seen by more buyers.

    Get started

    List with your own agent

    Get your home in front of millions of buyers by listing it on Zillow.

    Learn how to do it

    Sell it yourself

    Take full control of how buyers see your home on Zillow by listing For Sale by Owner (FSBO).

    List your home

    What's special

    Two-car garageStainless appliancesStylish kitchenElegant quartz countertopsTwo-half bathroomsFour bedroomsAmple cabinetry
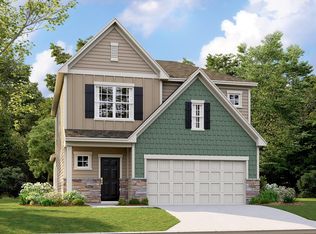
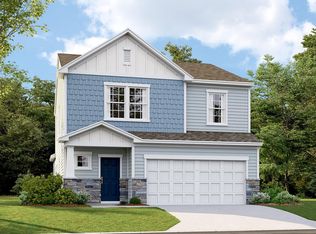
    Best deal in town! Move in ready and priced to sell! This new construction craftsman home features four bedrooms, two-half bathrooms, loft, and primary suite on the main level in the highly sought-after Lake Robinson area. This thoughtfully designed open concept floor plan offers spacious living and entertaining areas enhanced by recessed lighting throughout the home, creating a bright and inviting atmosphere. The stylish kitchen showcases elegant quartz countertops, stainless appliances, ample cabinetry, pantry, and a large center island perfect for meal preparation, breakfast bar and gatherings. The main level primary suite serves as a private retreat with a walk-in closet, dual sinks and a tiled wall shower. Upstairs, you’ll find three additional bedrooms, all with their own walk-in closets and hall bathroom with dual sinks. Versatile loft area is ideal for a second living space, media room, playroom or home office, providing plenty of space for family and friends. Enjoy your evenings sitting on your back patio with a distant mountain view. Additional highlights include luxury vinyl plank flooring throughout the main floor, energy efficient construction, and a two-car garage. Outstanding neighborhood amenities include a community pool and scenic walking trails. Located just minutes from Lake Robinson, residents can enjoy fishing, kayaking, outdoor recreation, and beautiful natural surroundings while remaining conveniently close to shopping and dining. Don’t miss the opportunity to make this exceptional New Home yours Today!

    Zillow last checked:

    Listing updated:

    Listed by:

    Elizabeth Cox,

    Coldwell Banker Caine/Williams

    Bought with:

    B.J. Dillard

    Bluefield Realty Group

    Source: Greater Greenville AOR,MLS#: 1594908MLS Logo

    Facts & features

    Interior

    Bedrooms & bathrooms
    • Bedrooms: 4
    • Bathrooms: 3
    • Full bathrooms: 2
    • 1/2 bathrooms: 1
    • Main level bathrooms: 1
    • Main level bedrooms: 1
    Rooms
    • Room types: Laundry, Loft, Breakfast Area
    Primary bedroom
    • Area: 196
    • Dimensions: 14 x 14
    Bedroom 2
    • Area: 165
    • Dimensions: 15 x 11
    Bedroom 3
    • Area: 156
    • Dimensions: 13 x 12
    Bedroom 4
    • Area: 143
    • Dimensions: 13 x 11
    Primary bathroom
    • Features: Double Sink, Full Bath, Shower Only, Walk-In Closet(s)
    • Level: Main
    Dining room
    • Area: 234
    • Dimensions: 13 x 18
    Family room
    • Area: 210
    • Dimensions: 15 x 14
    Kitchen
    • Area: 216
    • Dimensions: 12 x 18
    Heating
    • Forced Air, Natural Gas
    Cooling
    • Central Air, Electric
    Appliances
    • Included: Dishwasher, Disposal, Free-Standing Gas Range, Self Cleaning Oven, Refrigerator, Electric Oven, Microwave, Tankless Water Heater
    • Laundry: 1st Floor, Walk-in, Electric Dryer Hookup, Washer Hookup, Laundry Room
    Features
    • Ceiling Smooth, Open Floorplan, Walk-In Closet(s), Countertops – Quartz, Pantry
    • Flooring: Carpet, Luxury Vinyl
    • Windows: Tilt Out Windows, Vinyl/Aluminum Trim, Window Treatments
    • Basement: None
    • Attic: Pull Down Stairs,Storage
    • Number of fireplaces: 1
    • Fireplace features: Gas Log
    Interior area
    • Total structure area: 2,306
    • Total interior livable area: 2,308 sqft

    Property

    Parking
    • Total spaces: 2
    • Parking features: Attached, Garage Door Opener, Concrete
    • Attached garage spaces: 2
    • Has uncovered spaces: Yes
    Features
    • Levels: Two
    • Stories: 2
    • Patio & porch: Patio
    Lot
    • Dimensions: 44 x 114 x 38 x 114
    • Features: Sidewalk, Sloped, Few Trees, 1/2 Acre or Less
    • Topography: Level
    Details
    • Parcel number: 0633210108300

    Construction

    Type & style
    • Home type: SingleFamily
    • Architectural style: Craftsman
    • Property subtype: Single Family Residence, Residential
    Materials
    • Vinyl Siding
    • Foundation: Slab
    • Roof: Composition
    Condition
    • New Construction
    • New construction: Yes
    Details
    • Builder model: Sweetbay
    • Builder name: Lennar

    Utilities & green energy

    • Sewer: Public Sewer
    • Water: Public
    • Utilities for property: Cable Available, Underground Utilities

    Community & HOA

    Community
    • Features: Common Areas, Street Lights, Pool, Sidewalks, Neighborhood Lake/Pond, Walking Trails
    • Security: Smoke Detector(s)
    • Subdivision: Blue Ridge Plantation
    HOA
    • Has HOA: Yes
    • Services included: Pool, Street Lights, By-Laws, Restrictive Covenants
    Location
    • Region: Taylors

    Financial & listing details

    • Price per square foot: $157/sqft
    • Date on market: 6/15/2026

    Price history

    DateEventPrice
    7/17/2026Sold$362,000-4.2%$157/sqft
    Source: Greater Greenville AOR #1594908 Report a problem
    6/24/2026Contingent$378,000$164/sqft
    Source: Greater Greenville AOR #1594908 Report a problem
    6/15/2026Price change$378,000+19.2%$164/sqft
    Source: Greater Greenville AOR #1594908 Report a problem
    6/12/2026Listed for sale$317,000$137/sqft
    Source: Greater Greenville AOR #1594715 Report a problem
    5/1/2026Listing removed$2,495$1/sqft
    Source: Zillow Rentals Report a problem
    4/21/2026Listed for rent$2,495$1/sqft
    Source: Zillow Rentals Report a problem

    Public tax history

    Tax history is unavailable.

    Neighborhood: 29687

    Nearby schools

    GreatSchools rating
    Schools provided by the listing agent
    • Elementary: Mountain View
    • Middle: Blue Ridge
    • High: Blue Ridge

    Source: Greater Greenville AOR. This data may not be complete. We recommend contacting the local school district to confirm school assignments for this home.

    Get a cash offer in 3 minutes
    Find out how much your home could sell for in as little as 3 minutes with a no-obligation cash offer.
    Estimated market value
    $375,000
    Get a cash offer in 3 minutes
    Find out how much your home could sell for in as little as 3 minutes with a no-obligation cash offer.
    Estimated market value
    $375,000