Luxury, elegance, and exceptional value come together in this custom-built home located in the highly sought-after Weatherstone Subdivision. Offering over 4,000 square feet of beautifully designed living space, this 4-bedroom, 4.5-bath residence is a rare opportunity. Step inside to discover a thoughtfully designed floor plan that blends everyday comfort with timeless sophistication. The spacious main-level primary suite serves as a private retreat, featuring a spa-inspired bath with a garden tub, separate shower, and oversized his-and-her walk-in closets. A formal dining room is perfect for entertaining, while the expansive family room flows seamlessly from the kitchen, creating an ideal gathering space. The inviting living room is anchored by a beautiful gas log fireplace, adding warmth and character.
The chef's kitchen is designed to impress with granite countertops, a gas cooktop, built-in electric oven and microwave, abundant cabinetry, and generous workspace for preparing meals and hosting guests. Upstairs, each of the three additional bedrooms features its own private en-suite bathroom and walk-in closet, offering comfort and privacy for family and guests alike. A huge loft provides endless possibilities as a media room, second living area, home office, playroom, or fitness space. Ideally located in the desirable Weatherstone Subdivision, you'll enjoy the perfect balance of peaceful living with everyday convenience--just 25 minutes from Moore County and all the shopping, dining, and amenities the area has to offer. This stunning home offers quality craftsmanship, an abundance of living space, and an unbeatable value that's difficult to replicate at today's construction costs. Don't miss your chance to own this extraordinary home--schedule your private showing today!
THIS HOME WAS VIRTUALLY STAGED TO GIVE BUYER VISUAL OF WHAT THE HOME WOULD LOOK LIKE WITH MORE FURNITURE. GRASS IS ALSO A VISUAL ENHANCEMENT.
Under contract
Price cut: $25.1K (7/25)
$599,900
200 Beane Run, Rockingham, NC 28379
4beds
4,466sqft
Single Family Residence
Built in 2024
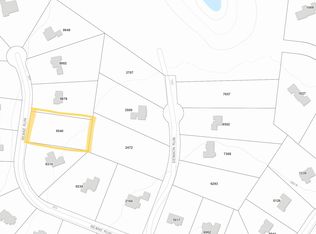
1.03 Acres Lot
$595,900 Zestimate®
$134/sqft
$-- HOA
What's special
Separate showerAbundance of living spaceGranite countertopsGas cooktopSpacious main-level primary suiteOversized his-and-her walk-in closetsAbundant cabinetry
- 53 days
- 157
- 1
Zillow last checked:
Listing updated:
Listed by:
Courtney Vance 910-417-9895,
RE/MAX Southern Realty
Source: Hive MLS,MLS#: 100585546 Originating MLS: Mid Carolina Regional MLS
Originating MLS: Mid Carolina Regional MLSFacts & features
Interior
Bedrooms & bathrooms
- Bedrooms: 4
- Bathrooms: 5
- Full bathrooms: 4
- 1/2 bathrooms: 1
Rooms
- Room types: Office, Master Bedroom, Living Room, Dining Room, Family Room, Bedroom 1, Bedroom 2, Bedroom 3, Other
Primary bedroom
- Level: Main
- Dimensions: 20.6 x 14.4
Bedroom 1
- Level: Second
- Dimensions: 15.3 x 12.2
Bedroom 2
- Level: Second
- Dimensions: 12.5 x 11.11
Bedroom 3
- Level: Second
- Dimensions: 12.11 x 12
Dining room
- Level: Main
- Dimensions: 12.2 x 15.3
Family room
- Description: off the kitchen
- Level: Main
- Dimensions: 27.5 x 15
Kitchen
- Level: Main
- Dimensions: 16.8 x 11.7
Living room
- Level: Main
- Dimensions: 17.11 x 17.11
Office
- Level: Main
- Dimensions: 14.4 x 14.9
Other
- Description: Covered Veranda
- Level: Main
- Dimensions: 15.9 x 17.2
Heating
- Electric, Heat Pump
Cooling
- Central Air
Appliances
- Included: Gas Cooktop, Built-In Microwave, Built-In Electric Oven
Features
- Master Downstairs, Walk-in Closet(s), Pantry, Blinds/Shades, Gas Log, Walk-In Closet(s)
- Number of fireplaces: 1
- Fireplace features: Gas Log
Interior area
- Total structure area: 4,466
- Total interior livable area: 4,466 sqft
Video & virtual tour
Property
Parking
- Total spaces: 3
- Parking features: Garage Faces Side, Paved
- Attached garage spaces: 3
Features
- Levels: Two
- Patio & porch: Covered, Deck, Front Porch
- Fencing: None
- Has view: Yes
- View description: None
- Frontage type: See Remarks
Lot
- Size: 1.03 Acres
- Dimensions: 150 x 300
Details
- Parcel number: 749403129540
- Zoning: R-15
- Special conditions: Standard
Construction
Type & style
- Home type: SingleFamily
- Property subtype: Single Family Residence
Materials
- Brick Veneer, Wood Frame
- Foundation: Crawl Space
- Roof: Architectural Shingle
Condition
- New construction: No
- Year built: 2024
Utilities & green energy
- Sewer: Septic Tank
- Utilities for property: See Remarks
Community & HOA
Community
- Subdivision: Weatherstone
HOA
- Has HOA: No
Location
- Region: Rockingham
Financial & listing details
- Price per square foot: $134/sqft
- Tax assessed value: $594,046
- Annual tax amount: $257
- Date on market: 7/16/2026
- Cumulative days on market: 54 days
- Listing agreement: Exclusive Right To Sell
- Listing terms: Cash,Conventional,FHA,USDA Loan,VA Loan
- Road surface type: Paved
Estimated market value
$595,900
$566,000 - $626,000
Not available
Price history
| Date | Event | Price |
|---|---|---|
| 8/3/2026 | Contingent | $599,900$134/sqft |
Source:  Hive MLS #100585546 Report a problem Hive MLS #100585546 Report a problem | ||
| 7/25/2026 | Price change | $599,900-4%$134/sqft |
Source: Hive MLS #100585546 Report a problem | ||
| 7/16/2026 | Listed for sale | $625,000$140/sqft |
Source: Hive MLS #100585546 Report a problem | ||
| 7/11/2026 | Contingent | $625,000$140/sqft |
Source: Hive MLS #100585546 Report a problem | ||
| 7/1/2026 | Listed for sale | $625,000-10.6%$140/sqft |
Source: Hive MLS #100585546 Report a problem | ||
| 5/21/2026 | Listing removed | $699,000$157/sqft |
Source: Hive MLS #100543303 Report a problem | ||
| 5/9/2026 | Price change | $699,000-3.6%$157/sqft |
Source: Hive MLS #100543303 Report a problem | ||
| 4/28/2026 | Price change | $725,000-2%$162/sqft |
Source: Hive MLS #100543303 Report a problem | ||
| 2/10/2026 | Price change | $740,000-4.1%$166/sqft |
Source: Hive MLS #100543303 Report a problem | ||
| 11/28/2025 | Listed for sale | $772,000+2275.4%$173/sqft |
Source: Hive MLS #100543303 Report a problem | ||
| 7/2/2021 | Sold | $32,500-5.8%$7/sqft |
Source: Public Record Report a problem | ||
| 4/17/2021 | Listed for sale | $34,500+32.7%$8/sqft |
Source: Owner Report a problem | ||
| 10/14/2020 | Sold | $26,000$6/sqft |
Source: Public Record Report a problem | ||
Public tax history
| Year | Property taxes | Tax assessment |
|---|---|---|
| 2025 | $257 -2.4% | $31,359 |
| 2024 | $263 +14% | $31,359 +24.9% |
| 2023 | $231 | $25,107 |
| 2022 | $231 | $25,107 |
| 2021 | $231 | $25,107 |
| 2020 | $231 | $25,107 |
| 2019 | $231 | $25,107 |
| 2018 | $231 | $25,107 |
| 2016 | -- | $25,107 +9.6% |
| 2014 | -- | $22,914 |
Find assessor info on the county website
Monthly payment
Est. payment
Payment breakdown
Explore the cost of this home by adjusting the details. Changes won't be saved.Climate risks
Neighborhood: 28379
Nearby schools
Schools provided by the listing agent
- Elementary: Washington Street Elementary
- Middle: Rockingham Middle
- High: Richmond Senior High
Source: Hive MLS. This data may not be complete. We recommend contacting the local school district to confirm school assignments for this home.
Similar homes
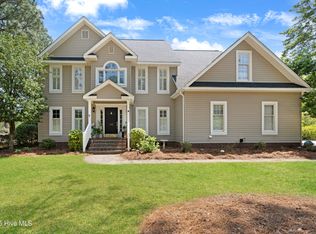
- $679,9005 bd5 ba4.1k sqft105 Pine Ledge Road, Rockingham, NC 28379For Sale
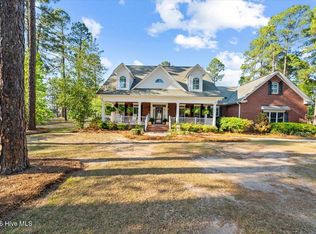
 MLS ID #100569411, Olivia Meacham, Thomas Realty. Hive MLS

 - $549,9004 bd3 ba4.5k sqft618 Fayetteville Road, Rockingham, NC 28379For Sale
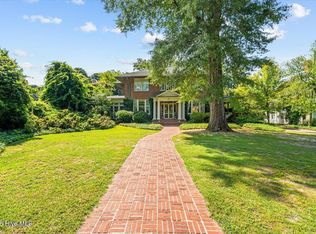 MLS ID #100595274, Caroline Thomas Goodwin, Thomas Realty. Hive MLS
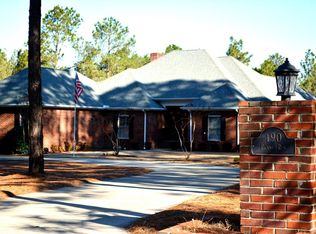
 - $429,9004 bd3 ba2.9k sqft2511 Old Aberdeen Road, Rockingham, NC 28379For Sale
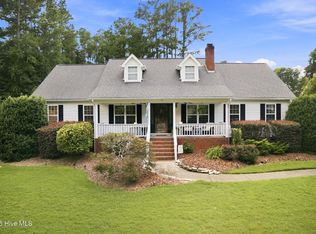 MLS ID #100595432, Kenneth Russell Edwards, Premier Real Estate of the Sandhills LLC. Hive MLS
 - $304,0003 bd3 ba2.5k sqft310 Dave Kings Road, Rockingham, NC 28379For Sale
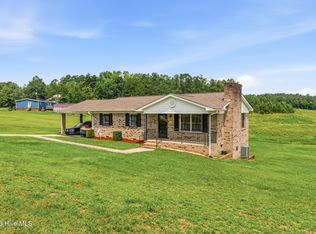 MLS ID #100592607, Kenneth Russell Edwards, Premier Real Estate of the Sandhills LLC. Hive MLS
 - $449,0003 bd3 ba2.3k sqft293 Nicholson Rd, Rockingham, NC 28379For Sale
 MLS ID #10138694, Paul Mattera. Doorify MLS
 - $695,0003 bd3 ba5k sqft408 Jefferson Street, Hamlet, NC 28345For SaleMLS ID #100575311, Kenneth Russell Edwards, Premier Real Estate of the Sandhills LLC. Hive MLS
- $599,9004 bd3 ba4.4k sqft2142 Highway 177, Wallace, SC 29596For Sale
 MLS ID #2603199, Kasey T Lenz, Vylla Home, Inc. Pee Dee Realtor Association
 - $329,0004 bd3 ba3.1k sqft1322 Carolina Drive, Rockingham, NC 28379For SaleMLS ID #100575266, Stacey Caldwell, Berkshire Hathaway HS Pinehurst Realty Group/PH. Hive MLS
- $309,9004 bd3 ba2.7k sqft828 Chatham Road, Rockingham, NC 28379For SaleMLS ID #100517433, Teresa T Wolf, ERA Strother RE #5. Hive MLS
- $595,0004 bd3 ba2.9k sqft37 Beryl Circle, Pinehurst, NC 28374For SaleMLS ID #100594501, Cherry Porch Amanatidis, Premier Real Estate of the Sandhills LLC. Hive MLS
- $549,0004 bd3 ba2.9k sqft30180 E Lake Road, Wagram, NC 28396For SaleMLS ID #100564871, Tammy Everett, LPT Realty. Hive MLS
- $549,0003 bd2 ba2.2k sqft16540 Spillway Drive, Wagram, NC 28396For SaleMLS ID #100586522, Jason P Guyot, Maison Realty Group. Hive MLS
- $530,0004 bd3 ba2.9k sqft108 Barn Owl Place, Aberdeen, NC 28315For SaleMLS ID #100596778, Avenue Realty Group, Keller Williams Pinehurst. Hive MLS
- $549,9003 bd3 ba2.2k sqft19 Eagle Drive, Jackson Springs, NC 27281For SaleMLS ID #100569169, Jill McLester, Pine & Palm Real Estate Group. Hive MLS
- $485,0004 bd3 ba2.6k sqft104 Fox Ridge Drive, Jackson Springs, NC 27281For SaleMLS ID #100595088, The Mueller Team, Coldwell Banker Advantage-Southern Pines. Hive MLS
- $622,3005 bd4 ba3.3k sqft166 Fontana Lake Road, Aberdeen, NC 28315For SaleMLS ID #100581698, Nicholas Leisey, Premier Real Estate of the Sandhills LLC. Hive MLS
- $545,0004 bd3 ba2.8k sqft20 Starlit Lane, Pinehurst, NC 28374For SaleMLS ID #100592229, The Mark Gentry Team, The Gentry Team. Hive MLS
- $425,0004 bd3 ba2.4k sqft1105 Whitney Drive, Aberdeen, NC 28315For SaleMLS ID #100601751, Karly Carque, Berkshire Hathaway HS Pinehurst Realty Group/PH. Hive MLS
- $545,0003 bd2 ba2.3k sqft8 N Shamrock Drive, Jackson Springs, NC 27281For SaleMLS ID #100593599, Mary Lou Vecchione, MLV Properties. Hive MLS
