Skip main navigation
Off market
  • $268,000

    200 Beaufort Cir, Youngsville, LA 70592

    3beds
    1,724sqft
    SingleFamily
    Built in 2005
    7,405 Square Feet Lot
    $268,000 Zestimate®
    $155/sqft
    $2,008 Estimated rent

    Home value

    $268,000

    $255,000 - $281,000

    $2,008/mo

    Zestimate® history
    Loading
    Loading...

    Owner options

    List your home for rent

    $2,008/mo

    Rent Zestimate®

    Find your next renter with Zillow Rental Manager. Plus, with online applications, you can quickly screen prospective tenants – for free.

    Learn more

    $2,008/mo

    Rent Zestimate®

    Refinance and save

    $1,618/mo

    Est. payment

    Refinancing to a lower rate could help reduce your monthly payments and save thousands over the life of the loan.

    See today's rates

    $1,618/mo

    Est. payment

    Explore your selling options

    Work with a Zillow partner agent

    Leverage their expertise and Zillow's premium Showcase listings to get your home seen by more buyers.

    Get started

    List with your own agent

    Get your home in front of millions of buyers by listing it on Zillow.

    Learn how to do it

    Sell it yourself

    Take full control of how buyers see your home on Zillow by listing For Sale by Owner (FSBO).

    List your home

    What's special

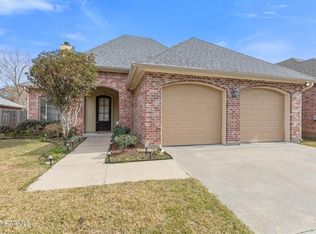
    RURAL DEVELOPMENT ELIGIBLE! This charming updated home on a corner cul-de-sac lot is located in Southside school district. The kitchen has granite slab countertops and tumbled travertine backsplash as well as a custom kitchen island with pot drawers made from old cypress doors. Water filtration system at sink. Wood flooring continues from living to kitchen and breakfast areas. A rare convenience to find, the laundry room connects to the master bedroom closet and has a second entrance from the main hallway. The covered rear patio has a natural gas line for grilling and overlooks a well-sized fenced-in back yard. Each closet has an extra shelf that has been added to take advantage of vertical space. Garage has a storage room. Gutters have been added and the front porch stoop has a New Orleans style copper gas lantern. Residents of Southlake Plantation Subdivision enjoy the use of numerous separate community areas including a grass park area that overlooking the large stocked pond where non-motored boating is allowed, a fishing dock with covered area, a nearby pond walking path, a large fenced in recreation area including shaded playground, basketball court, swing sets, and a fenced in community pool area that has a baby pool, covered pool pavilion, shower and bathrooms. And a nice bonus, the refrigerator and exercise equipment and treadmill in third bedroom to stayl! Call for a private showing today!

    This property is not currently displayed as for sale or rent on Zillow. This may be different from what's on other websites or public sources.

    Facts & features

    Interior

    Bedrooms & bathrooms
    • Bedrooms: 3
    • Bathrooms: 2
    • Full bathrooms: 2
    Heating
    • Forced air, Gas
    Cooling
    • Central
    Appliances
    • Included: Dishwasher, Garbage disposal, Microwave, Range / Oven, Refrigerator
    • Laundry: Washer Hookup, Electric Dryer Hookup
    Features
    • Walk-In Closet(s), High Ceilings, Separate Shower, Master Bath, Soaking Tub, Crown Molding, Multi-Head Shower
    • Flooring: Tile, Carpet, Hardwood
    • Has fireplace: Yes
    • Fireplace features: Gas Log, 1 Fireplace
    Interior area
    • Structure area source: APPROXIMATE
    • Total interior livable area: 1,724 sqft

    Property

    Features
    • Entry level: 1
    • Patio & porch: Porch, Covered
    • Exterior features: Stucco, Brick
    • Fencing: Privacy, Wood, Full
    • On waterfront: Yes
    • Waterfront features: Lake/Pond, Walk To
    Lot
    • Size: 7,405 Square Feet
    • Features: Corner Lot, Cul-de-Sac, Landscaped
    Details
    • Parcel number: 6115534
    • Zoning: residential
    • Zoning description: Residential

    Construction

    Type & style
    • Home type: SingleFamily
    • Architectural style: Traditional
    Materials
    • Roof: Composition
    Condition
    • Year built: 2005

    Utilities & green energy

    • Electric: Elec: SLEMCO
    • Gas: Gas: Centerpoint
    • Sewer: Public Sewer
    • Water: Public, Waste Water Utility
    • Utilities for property: Cable Connected

    Community & HOA

    Community
    • Security: Security System, Smoke Detector(s)
    HOA
    • Has HOA: Yes
    • Amenities included: Pool, Recreation Facilities
    • Services included: Maintenance Grounds, Insurance
    • HOA fee: $45 monthly
    Location
    • Region: Youngsville

    Financial & listing details

    • Price per square foot: $155/sqft
    • Tax assessed value: $235,610
    • Annual tax amount: $2,300

    Price history

    DateEventPrice
    12/31/2019Sold--
    Source: RAA #19010845 Report a problem
    11/15/2019Pending sale$237,000$137/sqft
    Source: Trahan Real Estate Group #19010845 Report a problem
    10/30/2019Listed for sale$237,000-0.4%$137/sqft
    Source: Trahan Real Estate Group #19010845 Report a problem
    3/20/2017Sold--
    Source: RAA #16009412 Report a problem
    1/3/2017Price change$238,000-0.4%$138/sqft
    Source: Van Eaton & Romero, LLC #16009412 Report a problem
    12/12/2016Listed for sale$239,000$139/sqft
    Source: Van Eaton & Romero, LLC #16009412 Report a problem
    12/12/2016Pending sale$239,000$139/sqft
    Source: Van Eaton & Romero, LLC #16009412 Report a problem
    10/26/2016Listed for sale$239,000$139/sqft
    Source: Van Eaton & Romero, LLC #16009412 Report a problem
    11/22/2005Sold--
    Source: Public Record Report a problem

    Public tax history

    YearProperty taxesTax assessment
    2024$2,300 +9.3%$23,561 +9.8%
    2023$2,105 0%$21,450
    2022$2,106 -0.4%$21,450
    2021$2,113 +0.1%$21,450
    2020$2,112 +4.6%$21,450
    2019$2,018 -1.9%$21,450
    2018$2,058 +44.5%$21,450
    2017$1,424 $21,450
    2015$1,424 +0.3%$21,450
    2013$1,420 -0.6%$21,450
    2011$1,429 +0.1%$21,450
    2010$1,427 -0.1%$21,450
    2008$1,428 +32.5%$21,450 +22%
    2006$1,078 +237%$17,580 +402.3%
    2005$320 $3,500
    Find assessor info on the county website

    Neighborhood: 70592

    Nearby schools

    GreatSchools rating
    Schools provided by the listing agent
    • Elementary: Ernest Gallet
    • Middle: Youngsville
    • High: Southside

    Source: The MLS. This data may not be complete. We recommend contacting the local school district to confirm school assignments for this home.

    Get pre-qualified for a loan
    At Zillow Home Loans, we can pre-qualify you in as little as 5 minutes with no impact to your credit score.

    An equal housing lender. NMLS #10287.

    Sell for more on Zillow
    Get a Zillow Showcase℠ listing at no additional cost and you could sell for .
    $268,000
    2% more
    +$5,360
    With Zillow Showcase(estimated)
    $273,360
