WELCOME to this SPACIOUS, OPEN, LIGHT AND BRIGHT 4 Bedroom, 3 Bathroom Home with a 2 Car Attached Garage, located in the Desirable GOLF COMMUNITY of Highlands Reserve. **NEW ROOF August 7, 2023 **NEW CARPET July 2023 in Front Living Room / Dining Room and Primary Suite**AC Serviced July 2023**NEW POOL HEATER 2022** A PAVER DRIVEWAY & FRONT WALKWAY leads you to the Covered Entryway of this move-in ready Home. As you step inside you are welcomed into the large Foyer, the Living Room and Dining Room located on either side. The Living Room, with BUILT-IN SHELVING around the front window, not only allowing use as a Living Room, but also a Flexible Space for a Home Office or Playroom. Continuing into the Kitchen and Great Room, you notice the HIGH CEILINGS, PLANK TILE FLOORS and views of the SCREENED POOL / SPA AND LANAI through the DOUBLE SLIDING DOORS, giving ample space to entertain or find a quiet place to relax. The EAT-IN KITCHEN is FULLY EQUIPPED with GRANITE COUNTERTOPS, Gray Cabinets, Stainless Appliances, 2 PANTRIES and an Island Bar with a sink that overlooks the Great Room. This OPEN FLOOR PLAN Home gives privacy to family and guests with the well thought out 3-WAY SPLIT BEDROOMS. The generous sized Primary En-Suite with 2 CLOSETS, one of which is a WALK-IN CLOSET, has SLIDING DOORS TO THE POOL / SPA / LANAI and plenty of room for a sitting area, making it a relaxing retreat from the rest of the home. The En-Suite Bathroom offers DUAL VANITIES as well as a WALK-IN SHOWER with SEPARATE GARDEN TUB and PRIVATE WATER CLOSET. Two additional bedrooms located on the opposite side of the home are separated by a full bathroom with a Tub / Shower combo. The 4th bedroom is located toward the back of the home next to the POOL BATH, WITH A Tub / Shower Combo. This entire bedroom / bathroom area can be closed off from the rest of the home, adding privacy and making it a great space for a Guest Room or Home Office. Plenty of opportunity for this Home to be your Primary Residence, a Second Home or Vacation Rental. Highlands Reserve Community has a low annual HOA and is located off of Hwy 27 near 192 with easy access to I-4, close to Disney, Universal and Sea World as well as shopping, restaurants, grocery store and hospital. Schedule your showing today and say WELCOME HOME!
Sold for $505,000
$505,000
200 BELFRY DRIVE, DAVENPORT, FL 33897
4beds
2,517sqft
Single Family Residence
Built in 2004
8,886 Square Feet Lot
$489,600 Zestimate®
$201/sqft
$2,885 Estimated rent
Home value
$489,600
$465,000 - $514,000
$2,885/mo
Zestimate® history
Owner options
List your home for rent
$2,885/mo
Rent Zestimate®
Find your next renter with Zillow Rental Manager. Plus, with online applications, you can quickly screen prospective tenants – for free.
$2,885/mo
Rent Zestimate®
Refinance and save
$3,421/mo
Est. payment
Refinancing to a lower rate could help reduce your monthly payments and save thousands over the life of the loan.
$3,421/mo
Est. payment
Explore your selling options
Work with a Zillow partner agent
Leverage their expertise and Zillow's premium Showcase listings to get your home seen by more buyers.
Get startedList with your own agent
Get your home in front of millions of buyers by listing it on Zillow.
Learn how to do itSell it yourself
Take full control of how buyers see your home on Zillow by listing For Sale by Owner (FSBO).
List your homeWhat's special
Close to disneySea worldIsland barDouble sliding doorsOpen floor plan homeSliding doorsPlenty of room
Zillow last checked:
Listing updated:
Listed by:
Janelle Conway 407-595-0009,
CARIS REALTY AND INVESTMENTS INC 407-595-0009
Bought with:
Shannon Simmonds, 3527154
SELLSTATE INNOVATION REALTY
Source: Stellar MLS,MLS#: O6128513 Originating MLS: Orlando Regional
Originating MLS: Orlando Regional
Facts & features
Interior
Bedrooms & bathrooms
- Bedrooms: 4
- Bathrooms: 3
- Full bathrooms: 3
Primary bedroom
- Features: Ceiling Fan(s), Walk-In Closet(s)
- Level: First
- Dimensions: 15.9x21
Bedroom 2
- Features: Ceiling Fan(s), Built-in Closet
- Level: First
- Dimensions: 10.1x10.1
Bedroom 3
- Features: Ceiling Fan(s), Built-in Closet
- Level: First
- Dimensions: 10.1x10.8
Bedroom 4
- Features: Ceiling Fan(s), Built-in Closet
- Level: First
- Dimensions: 10.1x10.1
Primary bathroom
- Features: Dual Sinks, En Suite Bathroom, Garden Bath, Makeup/Vanity Space, Split Vanities, Tub with Separate Shower Stall, Water Closet/Priv Toilet
- Level: First
- Dimensions: 8.6x1.7
Bathroom 2
- Features: Tub With Shower
- Level: First
Bathroom 3
- Features: Tub With Shower
- Level: First
Dinette
- Level: First
- Dimensions: 9.4x8.5
Dining room
- Features: Ceiling Fan(s)
- Level: First
- Dimensions: 10.5x13.1
Foyer
- Features: Built-In Shelving
- Level: First
- Dimensions: 5.5x10
Great room
- Features: Ceiling Fan(s)
- Level: First
- Dimensions: 15.5x19
Kitchen
- Features: Pantry
- Level: First
- Dimensions: 16x15.7
Living room
- Features: Built-In Shelving
- Level: First
- Dimensions: 11.9x16
Heating
- Central
Cooling
- Central Air
Appliances
- Included: Dishwasher, Dryer, Electric Water Heater, Microwave, Range, Refrigerator, Washer
Features
- Ceiling Fan(s), High Ceilings, Kitchen/Family Room Combo, Primary Bedroom Main Floor, Open Floorplan, Solid Surface Counters, Solid Wood Cabinets, Split Bedroom, Walk-In Closet(s)
- Flooring: Carpet, Tile
- Doors: Sliding Doors
- Has fireplace: No
Interior area
- Total structure area: 3,101
- Total interior livable area: 2,517 sqft
Property
Parking
- Total spaces: 2
- Parking features: Garage - Attached
- Attached garage spaces: 2
Features
- Levels: One
- Stories: 1
- Exterior features: Rain Gutters, Sidewalk
- Has private pool: Yes
- Pool features: In Ground, Screen Enclosure
- Has spa: Yes
Lot
- Size: 8,886 Square Feet
Details
- Parcel number: 262523999995002430
- Special conditions: None
Construction
Type & style
- Home type: SingleFamily
- Property subtype: Single Family Residence
Materials
- Block, Stucco
- Foundation: Slab
- Roof: Shingle
Condition
- New construction: No
- Year built: 2004
Utilities & green energy
- Sewer: Public Sewer
- Water: Public
- Utilities for property: Cable Connected, Electricity Connected, Sewer Connected, Water Connected
Community & HOA
Community
- Features: Golf, Playground, Pool
- Pet fee: $0 monthly
- Subdivision: HIGHLANDS RESERVE PH 03A & 03B
HOA
- Has HOA: Yes
- HOA fee: $48 monthly
- HOA name: Leland Management / Arian Rivera Ortiz
- HOA phone: 407-982-3139
Location
- Region: Davenport
Financial & listing details
- Price per square foot: $201/sqft
- Tax assessed value: $403,334
- Annual tax amount: $4,873
- Date on market: 8/15/2023
- Cumulative days on market: 2 days
- Listing terms: Cash,Conventional,FHA,VA Loan
- Ownership: Fee Simple
- Total actual rent: 0
- Electric utility on property: Yes
- Road surface type: Paved
Price history
| Date | Event | Price |
|---|---|---|
| 9/8/2023 | Sold | $505,000+2%$201/sqft |
Source:  Stellar MLS #O6128513 Report a problem Stellar MLS #O6128513 Report a problem | ||
| 8/17/2023 | Pending sale | $495,000$197/sqft |
Source: Stellar MLS #O6128513 Report a problem | ||
| 8/15/2023 | Listed for sale | $495,000+46%$197/sqft |
Source: Stellar MLS #O6128513 Report a problem | ||
| 10/1/2020 | Sold | $339,000$135/sqft |
Source: Public Record Report a problem | ||
| 8/19/2020 | Pending sale | $339,000$135/sqft |
Source: CHARLES RUTENBERG REALTY ORLANDO #O5876576 Report a problem | ||
| 8/7/2020 | Price change | $339,000-3.1%$135/sqft |
Source: CHARLES RUTENBERG REALTY ORLANDO #O5876576 Report a problem | ||
| 7/23/2020 | Price change | $349,995-2.8%$139/sqft |
Source: CHARLES RUTENBERG REALTY ORLANDO #O5876576 Report a problem | ||
| 7/10/2020 | Listed for sale | $360,000+26.3%$143/sqft |
Source: CHARLES RUTENBERG REALTY ORLANDO #O5876576 Report a problem | ||
| 7/7/2017 | Sold | $285,000-4.7%$113/sqft |
Source: Public Record Report a problem | ||
| 6/7/2017 | Price change | $299,000-8%$119/sqft |
Source: FRONTLINE FLORIDA REALTY, INC. #S4843426 Report a problem | ||
| 3/10/2017 | Listed for sale | $325,000+5.1%$129/sqft |
Source: FRONTLINE FLORIDA REALTY, INC. #S4843426 Report a problem | ||
| 6/11/2004 | Sold | $309,300$123/sqft |
Source: Public Record Report a problem | ||
Public tax history
| Year | Property taxes | Tax assessment |
|---|---|---|
| 2025 | $4,695 -1.5% | $403,334 -1.1% |
| 2024 | $4,765 +1.7% | $407,936 +24.1% |
| 2023 | $4,686 +9.1% | $328,664 +10% |
| 2022 | $4,294 +14.1% | $298,785 +10% |
| 2021 | $3,763 +11.6% | $271,623 +12.6% |
| 2020 | $3,372 +1.3% | $241,300 +4.4% |
| 2019 | $3,328 -13.6% | $231,220 +6.5% |
| 2018 | $3,850 +5% | $217,049 -0.7% |
| 2017 | $3,666 +16.3% | $218,618 +2.5% |
| 2016 | $3,152 -4.8% | $213,210 -2.5% |
| 2015 | $3,312 -2.8% | $218,610 +6.9% |
| 2014 | $3,406 +17.2% | $204,514 +9.3% |
| 2013 | $2,905 +9% | $187,088 +8% |
| 2012 | $2,666 -4.2% | $173,291 -3% |
| 2011 | $2,782 -15.4% | $178,742 -14.7% |
| 2010 | $3,286 -13.6% | $209,603 -8.1% |
| 2009 | $3,805 -15.2% | $228,050 -21.1% |
| 2008 | $4,486 | $289,025 |
| 2007 | -- | -- |
| 2006 | $5,110 | -- |
| 2005 | -- | -- |
| 2004 | $543 | -- |
| 2003 | $543 -2.6% | $33,000 |
| 2002 | $558 | $33,000 |
| 2001 | $558 | $33,000 |
Find assessor info on the county website
Neighborhood: 33897
Nearby homes
- $459,7004 bd3 ba2.4k sqft168 Belfry Dr, Davenport, FL 33837Off Market
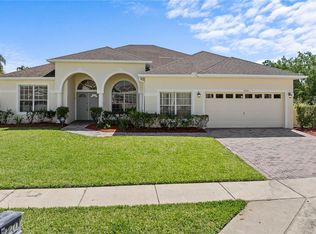
- $510,0006 bd4 ba2.6k sqft220 Belfry Dr, Davenport, FL 33897Sold
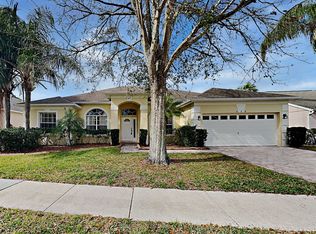
- $454,3005 bd3 ba2.3k sqft439 Belfry Dr, Davenport, FL 33897Off Market
- $473,4005 bd3 ba2.4k sqft158 Belfry Dr, Davenport, FL 33897Off Market

- $467,6004 bd3 ba2.3k sqft429 Belfry Dr, Davenport, FL 33897Off Market
- $423,9004 bd3 ba2k sqft449 Belfry Dr, Davenport, FL 33897Off Market
- $563,1005 bd3 ba3.1k sqft201 Belfry Dr, Davenport, FL 33897Off Market
- $520,0005 bd4 ba2.7k sqft409 Belfry Dr, Davenport, FL 33897Sold
Nearby schools
GreatSchools rating
- 4/10Citrus Ridge: A Civics AcademyGrades: PK-8Distance: 1 mi
- 3/10Davenport High SchoolGrades: 9-12Distance: 7.3 mi
Get a cash offer in 3 minutes
Find out how much your home could sell for in as little as 3 minutes with a no-obligation cash offer.
Estimated market value
$489,600
Get a cash offer in 3 minutes
Find out how much your home could sell for in as little as 3 minutes with a no-obligation cash offer.
Estimated market value
$489,600
- Florida
- Polk County
- Davenport
- 33897
- 200 BELFRY DRIVE
Nearby cities
Nearby neighborhoods
Nearby zip codes
Other Davenport Topics
