Welcome to a timeless design in prestigious Country Club Gardens, where high-quality craftsmanship meets an unbeatable location just off Metairie Road. This thoughtfully designed new construction home offers a rare blend of classic elegance and modern livability, featuring an impressive entry with a striking staircase, soaring ceilings, and a private office that can also serve as a sixth bedroom. The chef’s kitchen is a true highlight, showcasing an oversized quartzite island, Thermador appliances, custom cabinetry and a wine tower. The butler’s pantry with a second dishwasher and icemaker seamlessly connects to a banquet size dining room with a charming bay window for effortless entertaining. Retreat to the private owner’s suite with its own sitting area and fireplace, a spa-inspired bath with a freestanding tub and walk-in shower, and dual custom closets with a built-in vanity. Upstairs, four additional bedrooms, a large living room, and an additional laundry room provide ample space for family and guests. Enjoy outdoor living with a landscaped yard shaded by a towering oak, an outdoor kitchen with a Blaze gas barbecue, and a covered patio perfect for al fresco gatherings. Thoughtful features include 11-foot ceilings on the main level, 10-foot ceilings upstairs, elevator-ready stacked closets, three HVAC systems, HD video wiring, surround sound, and a comprehensive home security system. Moments from Metairie Road’s boutiques and restaurants, top-rated schools, parks, and major thoroughfares, this home offers unparalleled convenience. Now back on the market and offered at a new price, it’s the perfect opportunity to make this exceptional home yours. Schedule your private showing today.
Closed
Price Unknown
200 Bellaire Dr, New Orleans, LA 70124
6beds
6,458sqft
Single Family Residence
Built in 2023
0.27 Acres Lot
$2,315,300 Zestimate®
$--/sqft
$7,615 Estimated rent
Home value
$2,315,300
$2.08M - $2.57M
$7,615/mo
Zestimate® history
Owner options
List your home for rent
$7,615/mo
Rent Zestimate®
Find your next renter with Zillow Rental Manager. Plus, with online applications, you can quickly screen prospective tenants – for free.
$7,615/mo
Rent Zestimate®
Refinance and save
Refinancing to a lower rate could help reduce your monthly payments and save thousands over the life of the loan.
Explore your selling options
Work with a Zillow partner agent
Leverage their expertise and Zillow's premium Showcase listings to get your home seen by more buyers.
Get startedList with your own agent
Get your home in front of millions of buyers by listing it on Zillow.
Learn how to do itSell it yourself
Take full control of how buyers see your home on Zillow by listing For Sale by Owner (FSBO).
List your homeWhat's special
Zillow last checked:
Listing updated:
Listed by:
William Baker 504-864-2294,
RE/MAX N.O. Properties,
Celise Baker 504-908-9847,
RE/MAX N.O. Properties
Bought with:
George Jeansonne
FQR Realtors
Source: GSREIN,MLS#: 2506039
Facts & features
Interior
Bedrooms & bathrooms
- Bedrooms: 6
- Bathrooms: 6
- Full bathrooms: 5
- 1/2 bathrooms: 1
Primary bedroom
- Description: Flooring: Wood
- Level: Lower
- Dimensions: 16.00 X 19.00
Bedroom
- Description: Flooring: Wood
- Level: Upper
- Dimensions: 14.00 X 15.50
Bedroom
- Description: Flooring: Wood
- Level: Upper
- Dimensions: 15.00 X 16.00
Bedroom
- Description: Flooring: Wood
- Level: Upper
- Dimensions: 14.00 X 16.00
Bedroom
- Description: Flooring: Wood
- Level: Upper
- Dimensions: 14.00 X 16.90
Dining room
- Description: Flooring: Wood
- Level: Lower
- Dimensions: 16.00 X 23.00
Kitchen
- Description: Flooring: Wood
- Level: Lower
- Dimensions: 16.00 X 23.00
Living room
- Description: Flooring: Wood
- Level: Lower
- Dimensions: 22.00 X 31.30
Heating
- Central, Multiple Heating Units
Cooling
- Central Air, 3+ Units
Appliances
- Included: Dishwasher, Microwave, Oven, Range, Refrigerator, Wine Cooler
Features
- Butler's Pantry, Ceiling Fan(s), Pantry, Stone Counters, Stainless Steel Appliances, Wired for Sound
- Has fireplace: Yes
- Fireplace features: Gas
Interior area
- Total structure area: 7,423
- Total interior livable area: 6,458 sqft
Property
Parking
- Total spaces: 2
- Parking features: Attached, Garage, Two Spaces, Garage Door Opener
- Has attached garage: Yes
Features
- Levels: Two
- Stories: 2
- Patio & porch: Covered, Patio
- Exterior features: Fence, Outdoor Kitchen, Patio
- Pool features: None
Lot
- Size: 0.27 Acres
- Dimensions: 97.7 x 120
- Features: City Lot, Rectangular Lot
Details
- Parcel number: 70124200BELLAIREDR
- Special conditions: None
Construction
Type & style
- Home type: SingleFamily
- Architectural style: Traditional
- Property subtype: Single Family Residence
Materials
- Brick, Stucco
- Foundation: Slab
- Roof: Metal
Condition
- New Construction
- New construction: Yes
- Year built: 2023
Details
- Warranty included: Yes
Utilities & green energy
- Sewer: Public Sewer
- Water: Public
Community & HOA
Community
- Security: Security System
HOA
- Has HOA: No
Location
- Region: New Orleans
Financial & listing details
- Tax assessed value: $2,655,000
- Annual tax amount: $35,043
- Date on market: 6/9/2025
Price history
| Date | Event | Price |
|---|---|---|
| 3/6/2026 | Sold | -- |
Source:  GSREIN #2506039 Report a problem GSREIN #2506039 Report a problem | ||
| 3/4/2026 | Pending sale | $2,499,000$387/sqft |
Source: GSREIN #2506039 Report a problem | ||
| 1/15/2026 | Contingent | $2,499,000$387/sqft |
Source: GSREIN #2506039 Report a problem | ||
| 9/19/2025 | Price change | $2,499,000-3.8%$387/sqft |
Source: GSREIN #2506039 Report a problem | ||
| 5/16/2025 | Price change | $2,599,000-2.8%$402/sqft |
Source: GSREIN #2451334 Report a problem | ||
| 3/13/2025 | Price change | $2,675,000-2.7%$414/sqft |
Source: GSREIN #2451334 Report a problem | ||
| 8/5/2024 | Price change | $2,750,000-4.3%$426/sqft |
Source: GSREIN #2451334 Report a problem | ||
| 6/3/2024 | Listed for sale | $2,875,000-2.5%$445/sqft |
Source: GSREIN #2451334 Report a problem | ||
| 5/3/2024 | Listing removed | -- |
Source: GSREIN #2390105 Report a problem | ||
| 4/8/2022 | Listed for sale | $2,950,000$457/sqft |
Source: GSREIN #2338368 Report a problem | ||
| 4/14/2021 | Sold | -- |
Source: GSREIN #2296235 Report a problem | ||
Public tax history
| Year | Property taxes | Tax assessment |
|---|---|---|
| 2026 | $35,043 | $265,500 |
| 2025 | $35,043 -1.5% | $265,500 |
| 2024 | $35,574 +618.9% | $265,500 +654.9% |
| 2023 | $4,949 -7.5% | $35,170 -7.5% |
| 2022 | $5,348 -33.8% | $38,010 -32.3% |
| 2021 | $8,080 -1% | $56,130 |
| 2020 | $8,160 -3.8% | $56,130 |
| 2019 | $8,480 +13.9% | $56,130 |
| 2018 | $7,444 | $56,130 |
| 2017 | $7,444 -1.9% | $56,130 |
| 2016 | $7,590 +1.8% | $56,130 -1.2% |
| 2015 | $7,460 | $56,790 |
| 2014 | $7,460 +0.7% | $56,790 |
| 2013 | $7,406 | $56,790 |
| 2012 | -- | $56,790 +42% |
| 2011 | -- | $40,000 |
| 2010 | -- | $40,000 |
| 2009 | -- | $40,000 |
| 2007 | -- | $40,000 +78.6% |
| 2006 | -- | $22,400 |
| 2004 | -- | $22,400 +7.6% |
| 2002 | -- | $20,820 |
| 2001 | -- | $20,820 |
| 2000 | -- | $20,820 |
Find assessor info on the county website
Neighborhood: Lakewood
Nearby homes
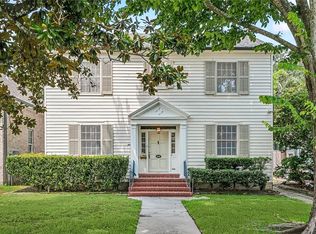
- $--5 bd4 ba3.1k sqft210 Bellaire Dr, New Orleans, LA 70124Sold
- $842,0004 bd3 ba3k sqft180 Bellaire Dr, New Orleans, LA 70124Off Market
- $717,9004 bd4 ba2.3k sqft27 Maryland Dr, New Orleans, LA 70124Off Market
- $--2 bd2 ba1.7k sqft25 Maryland Dr, New Orleans, LA 70124Sold
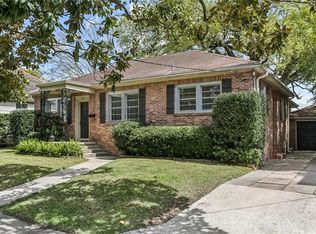
- $--3 bd2 ba3.8k sqft218 Bellaire Dr, New Orleans, LA 70124Sold
- $803,9004 bd4 ba2.8k sqft23 Maryland Dr, New Orleans, LA 70124Off Market
- $597,8003 bd2 ba1.8k sqft29 Maryland Dr, New Orleans, LA 70124Off Market
- $--3 bd4 ba3k sqft201 Bellaire Dr, New Orleans, LA 70124Sold
Nearby schools
GreatSchools rating
- 7/10Benjamin Franklin Elementary Math And ScienceGrades: PK-8Distance: 4 mi
- NAWarren Easton Senior High SchoolGrades: 9-12Distance: 2.2 mi
- 8/10Mary McLeod Bethune Elementary School of Literature & TechnologyGrades: PK-8Distance: 4.2 mi
Get a cash offer in 3 minutes
Find out how much your home could sell for in as little as 3 minutes with a no-obligation cash offer.
Estimated market value
$2,315,300
Get a cash offer in 3 minutes
Find out how much your home could sell for in as little as 3 minutes with a no-obligation cash offer.
Estimated market value
$2,315,300
- Louisiana
- Orleans Parish
- New Orleans
- 70124
- Lakewood
- 200 Bellaire Dr
Nearby cities
Nearby neighborhoods
Nearby zip codes
Other New Orleans Topics
