Skip main navigation
Closed
  • $734,900

    200 Belle Lake Dr, Nashville, TN 37221

    3beds
    2,805sqft
    Single Family Residence, Residential
    Built in 1987
    8,276 Square Feet Lot
    $757,500 Zestimate®
    $262/sqft
    $3,022 Estimated rent

    Home value

    $757,500

    $720,000 - $795,000

    $3,022/mo

    Zestimate® history
    Loading
    Loading...

    Owner options

    List your home for rent

    $3,022/mo

    Rent Zestimate®

    Find your next renter with Zillow Rental Manager. Plus, with online applications, you can quickly screen prospective tenants – for free.

    Learn more

    $3,022/mo

    Rent Zestimate®

    Refinance and save

    $4,435/mo

    Est. payment

    Refinancing to a lower rate could help reduce your monthly payments and save thousands over the life of the loan.

    See today's rates

    $4,435/mo

    Est. payment

    Explore your selling options

    Work with a Zillow partner agent

    Leverage their expertise and Zillow's premium Showcase listings to get your home seen by more buyers.

    Get started

    List with your own agent

    Get your home in front of millions of buyers by listing it on Zillow.

    Learn how to do it

    Sell it yourself

    Take full control of how buyers see your home on Zillow by listing For Sale by Owner (FSBO).

    List your home

    What's special

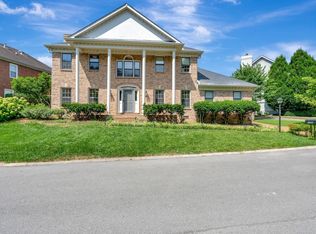
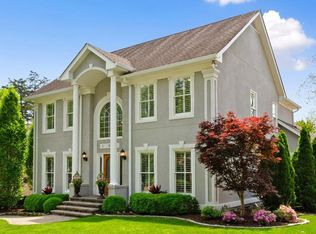
    Tucked away in one of Bellevue's most private and peaceful neighborhoods, you will discover 200 Belle Lake Drive. Enjoy serene views of the lake upon entering the community. This custom-renovated home features a new primary bath suite with a spacious walk-in closet, a renovated second-floor bath, an upgraded powder room, and a fully renovated kitchen with Jenn-Air appliances, complete with a coffee/wine bar addition. The carpet is just one year old, and recent upgrades include a new Pella front door, updated light fixtures, fans, and door knobs. The windows were replaced in 2017, complemented by plantation shutters added in 2018. Its location offers easy access to downtown (just 20 minutes away) and nearby Warner Parks, making it an ideal setting for both relaxation and convenience. Showings to start Wednesday, June 26th.

    Zillow last checked:

    Listing updated:

    Listed by:

    Heather Sisemore Warmbrod 615-483-8082,

    Wilson Group Real Estate

    Bought with:

    Leif E. Pilkerton, 229587

    Pilkerton Realtors

    Lisa Dunaway, 340126

    Pilkerton Realtors

    Source: RealTracs MLS as distributed by MLS GRID,MLS#: 2670698MLS Logo

    Facts & features

    Interior

    Bedrooms & bathrooms
    • Bedrooms: 3
    • Bathrooms: 3
    • Full bathrooms: 2
    • 1/2 bathrooms: 1
    Bedroom 1
    • Features: Suite
    • Level: Suite
    • Area: 221 Square Feet
    • Dimensions: 17x13
    Bedroom 2
    • Features: Walk-In Closet(s)
    • Level: Walk-In Closet(s)
    • Area: 168 Square Feet
    • Dimensions: 14x12
    Bedroom 3
    • Area: 154 Square Feet
    • Dimensions: 14x11
    Den
    • Area: 342 Square Feet
    • Dimensions: 19x18
    Dining room
    • Features: Formal
    • Level: Formal
    • Area: 121 Square Feet
    • Dimensions: 11x11
    Kitchen
    • Features: Pantry
    • Level: Pantry
    • Area: 168 Square Feet
    • Dimensions: 14x12
    Living room
    • Area: 304 Square Feet
    • Dimensions: 19x16
    Heating
    • Central
    Cooling
    • Central Air
    Appliances
    • Included: Dishwasher, Disposal, Microwave, Refrigerator, Electric Oven, Gas Range
    Features
    • Flooring: Carpet, Wood, Tile, Vinyl
    • Has basement: Yes
    • Has fireplace: No
    Interior area
    • Total structure area: 2,805
    • Total interior livable area: 2,805 sqft
    • Finished area above ground: 2,805

    Property

    Parking
    • Total spaces: 2
    • Parking features: Garage Faces Side
    • Garage spaces: 2
    Features
    • Levels: Two
    • Stories: 2
    Lot
    • Size: 8,276 Square Feet
    • Dimensions: 88 x 79
    Details
    • Parcel number: 142150B00200CO
    • Special conditions: Standard

    Construction

    Type & style
    • Home type: SingleFamily
    • Property subtype: Single Family Residence, Residential
    Materials
    • Brick, Fiber Cement
    Condition
    • New construction: No
    • Year built: 1987

    Utilities & green energy

    • Sewer: Public Sewer
    • Water: Public
    • Utilities for property: Water Available

    Community & HOA

    Community
    • Subdivision: Belle Wood Glen
    HOA
    • Has HOA: Yes
    • HOA fee: $100 monthly
    • Second HOA fee: $250 one time
    Location
    • Region: Nashville

    Financial & listing details

    • Price per square foot: $262/sqft
    • Tax assessed value: $718,800
    • Annual tax amount: $2,804
    • Date on market: 6/26/2024

    Price history

    DateEventPrice
    8/16/2024Sold$734,900$262/sqft
    Source: RealTracs MLS as distributed by MLS GRID #2670698 Report a problem
    6/28/2024Pending sale$734,900$262/sqft
    Source: RealTracs MLS as distributed by MLS GRID #2670698 Report a problem
    6/26/2024Contingent$734,900$262/sqft
    Source: RealTracs MLS as distributed by MLS GRID #2670698 Report a problem
    6/26/2024Listed for sale$734,900+174.3%$262/sqft
    Source: RealTracs MLS as distributed by MLS GRID #2670698 Report a problem
    9/6/2006Sold$267,900+44.6%$96/sqft
    Source: Public Record Report a problem
    4/26/1999Sold$185,250$66/sqft
    Source: Public Record Report a problem

    Public tax history

    YearProperty taxesTax assessment
    2025$4,999 +78.3%$179,700 +87.3%
    2024$2,804 $95,950
    2023$2,804 $95,950
    2022$2,804 -1%$95,950
    2021$2,833 -6.5%$95,950 +19.9%
    2020$3,031 +37.5%$80,025
    2019$2,205 $80,025
    2018$2,205 +0%$80,025
    2017$2,205 $80,025 +25%
    2016$2,205 -12.2%$64,000
    2015$2,511 $64,000
    2014$2,511 $64,000
    2013-- $64,000 -7.6%
    2012-- $69,250
    2011-- $69,250
    2010-- $69,250
    2009-- $69,250 +16%
    2008-- $59,700
    2007-- $59,700
    2006-- --
    2005-- --
    2004-- --
    2003-- --
    2002-- --
    2001-- --
    2000-- --
    Find assessor info on the county website

    Neighborhood: Moss Creek

    Nearby schools

    GreatSchools rating
    Schools provided by the listing agent
    • Elementary: Westmeade Elementary
    • Middle: Bellevue Middle
    • High: James Lawson High School

    Source: RealTracs MLS as distributed by MLS GRID. This data may not be complete. We recommend contacting the local school district to confirm school assignments for this home.

    Get a cash offer in 3 minutes
    Find out how much your home could sell for in as little as 3 minutes with a no-obligation cash offer.
    Estimated market value
    $757,500
    Get a cash offer in 3 minutes
    Find out how much your home could sell for in as little as 3 minutes with a no-obligation cash offer.
    Estimated market value
    $757,500