Discover serenity and charm at this beautiful Bellefonte Estates home, gracefully set back on a tree-lined drive.
Inside, an inviting open floor plan unfolds, featuring warm hardwood floors across the main living spaces. The great
room, complete with built-ins and an electric fireplace, offers gorgeous views and flows effortlessly into the large
kitchen and the formal dining room. The kitchen is a true highlight, boasting custom maple cabinetry with a dedicated
wine bar, elegant granite countertops, a subway tile backsplash, and sleek stainless steel appliances. The extra-large
center island provides ample space for everyday meals and lively conversations. The spacious primary suite is a private haven, offering lovely views. Its private en-suite bathroom pampers with a jetted tub a tiled shower, dual vanities, and a walk-in closet. Upstairs, you'll find three comfortable bedrooms. Two share a Jack-and-Jill bathroom, perfect for family, while the third has its own private bath. One bedroom even includes a private office nook and a
second laundry area, adding fantastic flexibility. The finished walk-out is designed for endless fun and relaxation, featuring a family room and bar area with an electric fireplace, opening to a versatile game room perfect for a pool or ping-pong table. Enjoy movie nights in your own private theater room. The lower level is further enhanced by a generously sized 5th bedroom and a full bathroom, offering exceptional flexibility for multi-generational living or a
dedicated guest suite. Two additional bonus rooms complete this floor, ready to be transformed into your dream craft studio, home office, or simply provide abundant storage. Outside, the upgraded composite deck offers a wonderful spot to unwind without the hassle of maintenance. The lower-level features a screened patio and a hot tub, ready for you to enjoy and unwind. Added value perks! The theater room seating and kitchen refrigerator are included with the sale of the home. Recent significant upgrades include two new HVAC systems (2022) and a 2024 water heater.
Nestled in Simpsonville, you'll experience the best of country living, yet remain just 30 minutes from vibrant downtown Louisville, with convenient access to local shops and major expressways. This exceptional home truly offers comfort, convenience, and a wonderful lifestyle.
Sold for $891,000
$891,000
200 Bellefonte Ct, Simpsonville, KY 40067
5beds
5,111sqft
Single Family Residence
Built in 2005
5 Acres Lot
$904,900 Zestimate®
$174/sqft
$4,670 Estimated rent
Home value
$904,900
$624,000 - $1.31M
$4,670/mo
Zestimate® history
Owner options
List your home for rent
$4,670/mo
Rent Zestimate®
Find your next renter with Zillow Rental Manager. Plus, with online applications, you can quickly screen prospective tenants – for free.
$4,670/mo
Rent Zestimate®
Refinance and save
$5,689/mo
Est. payment
Refinancing to a lower rate could help reduce your monthly payments and save thousands over the life of the loan.
$5,689/mo
Est. payment
Explore your selling options
Work with a Zillow partner agent
Leverage their expertise and Zillow's premium Showcase listings to get your home seen by more buyers.
Get startedList with your own agent
Get your home in front of millions of buyers by listing it on Zillow.
Learn how to do itSell it yourself
Take full control of how buyers see your home on Zillow by listing For Sale by Owner (FSBO).
List your homeWhat's special
Hot tubUpgraded composite deckPrivate en-suite bathroomScreened patioSleek stainless steel appliancesGorgeous viewsSubway tile backsplash
Zillow last checked:
Listing updated:
Listed by:
Vicki Sanders 502-836-4663,
Coldwell Banker Larry Rogers,
Traci Hunter 502-633-4696
Bought with:
Scott J Boehnlein, 205908
Family Realty LLC
Source: Metro Search Inc. LLC DBA Apex MLS,MLS#: 1690692
Facts & features
Interior
Bedrooms & bathrooms
- Bedrooms: 5
- Bathrooms: 5
- Full bathrooms: 4
- 1/2 bathrooms: 1
Primary bedroom
- Level: First
Bedroom
- Level: Second
Bedroom
- Level: Second
Bedroom
- Level: Second
Bedroom
- Level: Basement
Primary bathroom
- Level: First
Half bathroom
- Level: First
Full bathroom
- Level: Second
Full bathroom
- Level: Second
Full bathroom
- Level: Basement
Other
- Level: Basement
Dining room
- Level: First
Family room
- Level: Basement
Game room
- Level: Basement
Great room
- Level: First
Kitchen
- Level: First
Laundry
- Level: First
Media room
- Level: Basement
Other
- Level: Basement
Sitting room
- Level: Second
Heating
- Electric, Heat Pump
Cooling
- Heat Pump
Features
- Basement: Walkout Finished
- Number of fireplaces: 2
Interior area
- Total structure area: 3,333
- Total interior livable area: 5,111 sqft
- Finished area above ground: 3,333
- Finished area below ground: 1,778
Property
Parking
- Total spaces: 3
- Parking features: Attached, Entry Side
- Attached garage spaces: 3
Features
- Stories: 2
- Patio & porch: Screened Porch, Deck, Patio
- Has spa: Yes
- Spa features: Heated
Lot
- Size: 5 Acres
- Features: Cleared
Details
- Parcel number: 0047540
Construction
Type & style
- Home type: SingleFamily
- Architectural style: Traditional
- Property subtype: Single Family Residence
Materials
- Vinyl Siding, Brick, Stone Veneer
- Foundation: Concrete Perimeter
- Roof: Shingle
Condition
- Year built: 2005
Utilities & green energy
- Sewer: Septic Tank
- Water: Public
- Utilities for property: Electricity Connected
Community & HOA
Community
- Subdivision: Bellefonte Estates
HOA
- Has HOA: Yes
- HOA fee: $250 annually
Location
- Region: Simpsonville
Financial & listing details
- Price per square foot: $174/sqft
- Date on market: 6/25/2025
- Electric utility on property: Yes
Price history
| Date | Event | Price |
|---|---|---|
| 8/5/2025 | Sold | $891,000-7.1%$174/sqft |
Source:  Metro Search Inc. LLC DBA Apex MLS #1690692 Report a problem Metro Search Inc. LLC DBA Apex MLS #1690692 Report a problem | ||
| 7/10/2025 | Pending sale | $959,000$188/sqft |
Source: Metro Search Inc. LLC DBA Apex MLS #1690692 Report a problem | ||
| 7/8/2025 | Price change | $959,000-2.6%$188/sqft |
Source: Metro Search Inc. LLC DBA Apex MLS #1690692 Report a problem | ||
| 6/25/2025 | Listed for sale | $985,000+85%$193/sqft |
Source: Metro Search Inc. LLC DBA Apex MLS #1690692 Report a problem | ||
| 4/2/2018 | Sold | $532,500$104/sqft |
Source: Metro Search Inc. LLC DBA Apex MLS #1494925 Report a problem | ||
Public tax history
Tax history is unavailable.
Neighborhood: 40067
Nearby homes
- $960,7004 bd5 ba5.1k sqft200 Bellefonte Ct, Simpsonville, KY 40022Off Market
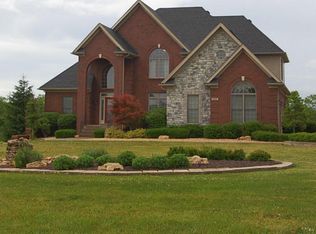
- $1,431,8005 bd5 ba-- sqft220 Bellefonte Ct, Simpsonville, KY 40067Off Market
- $1,056,000-- bd-- ba-- sqft180 Bellefonte Ct, Simpsonville, KY 40067Off Market
- $1,035,000-- bd-- ba-- sqft241 Bellefonte Ct, Simpsonville, KY 40067Off Market
- $1,032,6003 bd4 ba3.8k sqft201 Bellefonte Ct, Simpsonville, KY 40022Off Market
- $1,664,2006 bd5 ba5.7k sqft221 Bellefonte Ct, Simpsonville, KY 40022Off Market
- $845,500-- bd-- ba2.4k sqft240 Bellefonte Ct, Simpsonville, KY 40022Off Market
- $960,1007 bd4 ba4.1k sqft270 Bellefonte Ct, Simpsonville, KY 40022Off Market
Nearby schools
GreatSchools rating
- 7/10Simpsonville Elementary SchoolGrades: K-5Distance: 3.3 mi
- 5/10Marnel C. Moorman SchoolGrades: K-8Distance: 6.1 mi
- 4/10Martha Layne Collins High SchoolGrades: 9-12Distance: 6.2 mi


Get pre-qualified for a loan
At Zillow Home Loans, we can pre-qualify you in as little as 5 minutes with no impact to your credit score.An equal housing lender. NMLS #10287.
Sell for more on Zillow
Get a Zillow Showcase℠ listing at no additional cost and you could sell for .
$904,900
2% more
+$18,098
With Zillow Showcase(estimated)
$922,998
- Kentucky
- Shelby County
- Simpsonville
- 40067
- 200 Bellefonte Ct
Nearby cities
Nearby zip codes
Other Simpsonville Topics
