Nestled in a PEACEFUL Hamilton Twp cul-de-sac, this SPACIOUS 4bd/3.5ba Colonial blends country charm w/ modern convenience. The foyer leads into the Formal Living/Dining room, ideal for entertaining. The sunny Eat-in Kitchen boasts GRANITE counters, ample cabinetry, SS appliances, & a coffee bar w/ a wine cooler, opening to a cozy Family Room w/ a corner STONE FIREPLACE. This level also offers a versatile office (or 5th bd), full bth, & laundry. Upstairs, 4bds including a Primary Suite w/ WIC & jetted tub ensuite. The WALK-UP ATTIC provides additional storage. The PARTIALLY FINISHED WALKOUT BASEMENT offers even more living space, while the 3-car garage, sheds, & deck add to the home's appeal. Enjoy expansive views from the backyard & savor the tranquility of this prime location. All of this is just mins from major highways, schools, shopping, & recreation. Don't miss out! Schedule your showing today!
Sold for $505,100
$505,100
200 Bellis Ct, Stroudsburg, PA 18360
4beds
3,892sqft
Single Family Residence
Built in 2006
1.07 Acres Lot
$535,800 Zestimate®
$130/sqft
$3,461 Estimated rent
Home value
$535,800
$445,000 - $643,000
$3,461/mo
Zestimate® history
Owner options
List your home for rent
$3,461/mo
Rent Zestimate®
Find your next renter with Zillow Rental Manager. Plus, with online applications, you can quickly screen prospective tenants – for free.
$3,461/mo
Rent Zestimate®
Refinance and save
$3,531/mo
Est. payment
Refinancing to a lower rate could help reduce your monthly payments and save thousands over the life of the loan.
$3,531/mo
Est. payment
Explore your selling options
Work with a Zillow partner agent
Leverage their expertise and Zillow's premium Showcase listings to get your home seen by more buyers.
Get startedList with your own agent
Get your home in front of millions of buyers by listing it on Zillow.
Learn how to do itSell it yourself
Take full control of how buyers see your home on Zillow by listing For Sale by Owner (FSBO).
List your homeWhat's special
Corner stone fireplaceExpansive viewsPartially finished walkout basementSunny eat-in kitchenVersatile officeSs appliancesGranite counters
Zillow last checked:
Listing updated:
Listed by:
James Galligan 570-656-2235,
Keller Williams Real Estate - Stroudsburg 803 Main
Bought with:
ERA One Source Realty - Peckville
Source: PMAR,MLS#: PM-122099
Facts & features
Interior
Bedrooms & bathrooms
- Bedrooms: 4
- Bathrooms: 4
- Full bathrooms: 3
- 1/2 bathrooms: 1
Primary bedroom
- Description: Walk-in Closet
- Level: Second
- Area: 246.03
- Dimensions: 13.9 x 17.7
Bedroom 2
- Description: Carpet Floors
- Level: Second
- Area: 141.75
- Dimensions: 13.5 x 10.5
Bedroom 3
- Description: Carpet Floors
- Level: Second
- Area: 146.4
- Dimensions: 12.2 x 12
Bedroom 4
- Description: Laminate Floors | WIC
- Level: Second
- Area: 157.95
- Dimensions: 11.7 x 13.5
Primary bathroom
- Description: Jetted Tub | Separate Shower
- Level: Second
- Area: 182.25
- Dimensions: 13.5 x 13.5
Bathroom 2
- Level: Second
- Area: 67.55
- Dimensions: 9.5 x 7.11
Bathroom 3
- Description: Full
- Level: First
- Area: 46.74
- Dimensions: 8.2 x 5.7
Bathroom 4
- Description: Half
- Level: Lower
- Area: 35.26
- Dimensions: 6.9 x 5.11
Basement
- Description: Carpet Floors | Sliders to Back
- Level: Lower
- Area: 610.09
- Dimensions: 36.1 x 16.9
Basement
- Description: Unfinished
- Level: Lower
- Area: 426.88
- Dimensions: 11.6 x 36.8
Dining room
- Level: First
- Area: 146.4
- Dimensions: 12 x 12.2
Family room
- Description: Hardwood Floors | Corner Stone Fireplace
- Level: First
- Area: 251.59
- Dimensions: 13.9 x 18.1
Other
- Description: Hardwood Floors
- Level: First
- Area: 72.09
- Dimensions: 8.1 x 8.9
Kitchen
- Description: Eat-in | Granite | Stainless Steel
- Level: First
- Area: 336.16
- Dimensions: 19.1 x 17.6
Living room
- Description: Hardwood Floors
- Level: First
- Area: 180.7
- Dimensions: 13 x 13.9
Office
- Description: Carpet Floors
- Level: First
- Area: 113.32
- Dimensions: 11.11 x 10.2
Utility room
- Level: Lower
- Area: 219.65
- Dimensions: 19.1 x 11.5
Heating
- Baseboard, Oil, Propane, Fireplace Insert, Zoned
Cooling
- Ceiling Fan(s), Central Air, Zoned
Appliances
- Included: Gas Range, Refrigerator, Water Heater, Dishwasher, Microwave, Stainless Steel Appliance(s), Washer, Dryer
- Laundry: Electric Dryer Hookup, Washer Hookup
Features
- Pantry, Eat-in Kitchen, Granite Counters, Walk-In Closet(s), Storage, Other
- Flooring: Carpet, Ceramic Tile, Hardwood, Laminate, Tile, Wood
- Basement: Full,Daylight,Exterior Entry,Walk-Out Access,Finished,Partially Finished,Heated
- Has fireplace: Yes
- Fireplace features: Family Room
- Common walls with other units/homes: No Common Walls
Interior area
- Total structure area: 4,036
- Total interior livable area: 3,892 sqft
- Finished area above ground: 2,792
- Finished area below ground: 1,100
Property
Parking
- Total spaces: 3
- Parking features: Garage - Attached
- Attached garage spaces: 3
Features
- Stories: 2
- Patio & porch: Patio, Deck
- Has spa: Yes
Lot
- Size: 1.07 Acres
- Features: Cul-De-Sac, Corner Lot, Sloped, Cleared, Not In Development, Views
Details
- Additional structures: Shed(s), Storage
- Parcel number: 7.91936
- Zoning description: Residential
Construction
Type & style
- Home type: SingleFamily
- Architectural style: Colonial,Traditional
- Property subtype: Single Family Residence
Materials
- Brick, Vinyl Siding
- Roof: Asphalt,Fiberglass
Condition
- Year built: 2006
Utilities & green energy
- Electric: 200+ Amp Service
- Sewer: Mound Septic, Septic Tank
- Water: Well
- Utilities for property: Cable Available
Community & HOA
Community
- Subdivision: None
HOA
- Has HOA: No
Location
- Region: Stroudsburg
Financial & listing details
- Price per square foot: $130/sqft
- Tax assessed value: $262,930
- Annual tax amount: $8,337
- Date on market: 2/18/2025
- Listing terms: Cash,Conventional,VA Loan
- Road surface type: Paved
Price history
| Date | Event | Price |
|---|---|---|
| 3/31/2025 | Sold | $505,100+1.2%$130/sqft |
Source: PMAR #PM-122099 Report a problem | ||
| 3/2/2025 | Pending sale | $499,000$128/sqft |
Source: PMAR #PM-122099 Report a problem | ||
| 2/26/2025 | Listing removed | $499,000$128/sqft |
Source: PMAR #PM-122099 Report a problem | ||
| 2/18/2025 | Listed for sale | $499,000+55%$128/sqft |
Source: PMAR #PM-122099 Report a problem | ||
| 8/7/2020 | Sold | $322,000-2.4%$83/sqft |
Source: PMAR #PM-77177 Report a problem | ||
| 5/7/2020 | Listed for sale | $329,900+39.8%$85/sqft |
Source: HowardHanna TheFrederickGroup #636187 Report a problem | ||
| 3/28/2017 | Sold | $236,000+2.6%$61/sqft |
Source: Public Record Report a problem | ||
| 1/10/2017 | Price change | $230,000-4.2%$59/sqft |
Source: CENTURY 21 Unlimited Real Estate #pm-41234 Report a problem | ||
| 11/4/2016 | Listed for sale | $240,000-7.7%$62/sqft |
Source: CENTURY 21 Unlimited - Tannersville #PM-41234 Report a problem | ||
| 10/2/2016 | Listing removed | $259,999$67/sqft |
Source: DLP Realty #PM-34688 Report a problem | ||
| 8/2/2016 | Price change | $259,999-1.9%$67/sqft |
Source: DLP Realty #PM-34688 Report a problem | ||
| 7/11/2016 | Price change | $264,999-1.1%$68/sqft |
Source: DLP Realty #PM-34688 Report a problem | ||
| 7/6/2016 | Price change | $267,999-0.7%$69/sqft |
Source: DLP Realty #PM-34688 Report a problem | ||
| 4/25/2016 | Listed for sale | $269,999+23.9%$69/sqft |
Source: DLP Realty #PM-34688 Report a problem | ||
| 6/3/2015 | Sold | $218,000-3.1%$56/sqft |
Source: Public Record Report a problem | ||
| 2/14/2015 | Listed for sale | $225,000+12.6%$58/sqft |
Source: RE/MAX CROSSROADS #PM-18477 Report a problem | ||
| 11/22/2014 | Listing removed | $199,900$51/sqft |
Source: RE/MAX CROSSROADS #PM-13505 Report a problem | ||
| 8/14/2014 | Price change | $199,900-20%$51/sqft |
Source: RE/MAX CROSSROADS #PM-13505 Report a problem | ||
| 6/21/2014 | Listed for sale | $250,000$64/sqft |
Source: Your Neighborhood Realtor LLC #PM-13505 Report a problem | ||
Public tax history
| Year | Property taxes | Tax assessment |
|---|---|---|
| 2026 | $8,729 0% | $262,930 |
| 2025 | $8,731 +4.7% | $262,930 |
| 2024 | $8,337 +2.5% | $262,930 |
| 2023 | $8,135 +2.6% | $262,930 |
| 2022 | $7,926 | $262,930 |
| 2021 | $7,926 -2.5% | $262,930 -5.9% |
| 2020 | $8,131 -17% | $279,440 +432.3% |
| 2019 | $9,799 | $52,500 |
| 2018 | $9,799 | $52,500 |
| 2017 | $9,799 +702.3% | $52,500 |
| 2016 | $1,221 | $52,500 +0.4% |
| 2015 | -- | $52,310 |
| 2014 | -- | $52,310 |
| 2013 | -- | $52,310 |
| 2012 | -- | $52,310 |
| 2011 | -- | $52,310 |
| 2010 | -- | $52,310 |
| 2008 | -- | $52,310 -1.7% |
| 2007 | -- | $53,200 |
Find assessor info on the county website
Neighborhood: 18360
Nearby homes
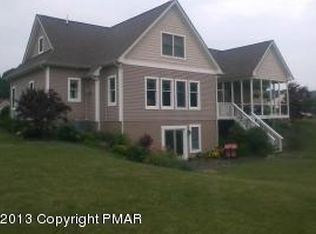
- $260,3103 bd3 ba2.3k sqft202 Bellis Ct, Stroudsburg, PA 18360Off Market
- $466,5003 bd2 ba2.2k sqft103 Hahn Rd, Stroudsburg, PA 18360Off Market
- $456,5003 bd2 ba2.1k sqft101 Hahn Rd, Stroudsburg, PA 18360Off Market
- $545,6004 bd4 ba2.6k sqft105 Hahn Rd, Stroudsburg, PA 18360Off Market
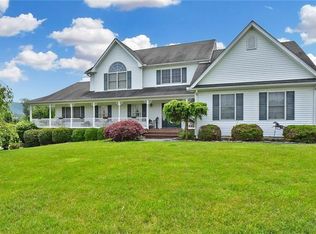
- $435,8004 bd2 ba2.2k sqft201 Bellis Ct, Stroudsburg, PA 18360Off Market
- $483,8004 bd4 ba2.4k sqft107 Hahn Rd, Stroudsburg, PA 18360Off Market
- $569,1004 bd3 ba2.9k sqft203 Bellis Ct, Stroudsburg, PA 18360Off Market
- $541,0004 bd3 ba3.5k sqft204 Bellis Ct, Stroudsburg, PA 18360Off Market
Nearby schools
GreatSchools rating
- 8/10Stroudsburg Middle SchoolGrades: 5-7Distance: 5.2 mi
- 7/10Stroudsburg High SchoolGrades: 10-12Distance: 5.5 mi
- 8/10Stroudsburg Junior High SchoolGrades: 8-9Distance: 5.5 mi
Sell for more on Zillow
Get a Zillow Showcase℠ listing at no additional cost and you could sell for .
$535,800
2% more
+$10,716
With Zillow Showcase(estimated)
$546,516
Sell for more on Zillow
Get a Zillow Showcase℠ listing at no additional cost and you could sell for .
$535,800
2% more
+$10,716
With Zillow Showcase(estimated)
$546,516
- Pennsylvania
- Monroe County
- Stroudsburg
- 18360
- 200 Bellis Ct
