Skip main navigation
Sold for $201,000
  • $201,000

    200 Bellview St, Junction City, KY 40440

    4beds
    1,812sqft
    Single Family Residence
    Built in ----
    4,791.6 Square Feet Lot
    $203,200 Zestimate®
    $111/sqft
    $1,492 Estimated rent

    Home value

    $203,200

    Estimated sales range

    Not available

    $1,492/mo

    Zestimate® history
    Loading
    Loading...

    Owner options

    List your home for rent

    $1,492/mo

    Rent Zestimate®

    Find your next renter with Zillow Rental Manager. Plus, with online applications, you can quickly screen prospective tenants – for free.

    Learn more

    $1,492/mo

    Rent Zestimate®

    Refinance and save

    $1,314/mo

    Est. payment

    Refinancing to a lower rate could help reduce your monthly payments and save thousands over the life of the loan.

    See today's rates

    $1,314/mo

    Est. payment

    Explore your selling options

    Work with a Zillow partner agent

    Leverage their expertise and Zillow's premium Showcase listings to get your home seen by more buyers.

    Get started

    List with your own agent

    Get your home in front of millions of buyers by listing it on Zillow.

    Learn how to do it

    Sell it yourself

    Take full control of how buyers see your home on Zillow by listing For Sale by Owner (FSBO).

    List your home

    What's special

    New laminate flooring throughoutNew carpet where applicableNew kitchen appliancesNew windows throughoutNew light fixtures throughout
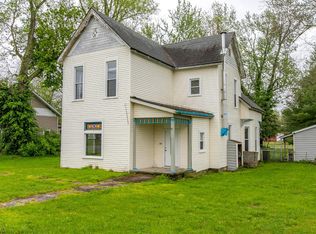
    PRICE IMPROVEMENT 2/27/26 NOW $219,500.00 MOTIVATED SELLERS!!! Discover the perfect blend of convenience and comfort at 200 Bellview St in Junction City! This fully updated 4-bedroom, 2-bath home offers 1,812 sq ft of beautifully finished living space, with Junction City Elementary just up the street and Danville only minutes away. Step inside to a home that feels brand new from top to bottom. Nearly every major system and surface has been replaced or upgraded. Home is on City Water, City Gas, City Sewer, & KU Electric. Pre Listing Inspection Summary with the corrections is available upon request. Updates include the following and more: All-new PEX plumbing and new PVC drain lines New HVAC system (inside & outside units) New windows throughout (except dining room, living room, and office/bedroom) New interior and exterior doors New laminate flooring throughout, plus new carpet where applicable New trim throughout the entire home New soft-close real wood kitchen cabinets with new countertops New kitchen appliances New light fixtures throughout Both bathrooms fully remodeled with new tub/shower, vanities, and toilets New drywall and fresh paint throughout the entire home New rear deck, perfect for grilling, relaxing or entertaining New gutters and downspouts for added durability Outside, you'll love the completely fenced-in backyard, offering privacy and room to play in a friendly community with a prime location. To top it all off, this home includes a 1-year home warranty with a full-price offer — a fantastic bonus for any buyer. Move-in ready and this one is a must-see!

    Zillow last checked:

    Listing updated:

    Listed by:

    Curtis Brown 606-669-4638,

    Keller Williams Commonwealth - Stanford,

    Crystal L Brown 606-425-1230,

    Keller Williams Commonwealth - Stanford

    Bought with:

    Joy A Napier, 266273

    ERA Select Real Estate

    Source: Imagine MLS,MLS#: 25506811MLS Logo

    Facts & features

    Interior

    Bedrooms & bathrooms
    • Bedrooms: 4
    • Bathrooms: 2
    • Full bathrooms: 2
    Primary bedroom
    • Level: First
    Bedroom 2
    • Level: First
    Bedroom 3
    • Level: Second
    Bedroom 4
    • Level: Second
    Bathroom 1
    • Level: First
    Bathroom 2
    • Level: Second
    Bonus room
    • Level: Second
    Dining room
    • Level: First
    Kitchen
    • Level: First
    Living room
    • Level: First
    Utility room
    • Level: First
    Heating
    • Heat Pump
    Cooling
    • Heat Pump
    Appliances
    • Included: Dishwasher, Microwave, Refrigerator, Range
    • Laundry: Electric Dryer Hookup, Main Level, Washer Hookup
    Features
    • Walk-In Closet(s), Ceiling Fan(s)
    • Flooring: Carpet, Laminate
    • Basement: Crawl Space
    • Has fireplace: No
    Interior area
    • Total structure area: 1,812
    • Total interior livable area: 1,812 sqft
    • Finished area above ground: 1,812
    • Finished area below ground: 0

    Property

    Parking
    • Parking features: Driveway, Off Street
    • Has uncovered spaces: Yes
    Features
    • Levels: Two
    • Fencing: Partial,Privacy,Wood
    Lot
    • Size: 4,791 sqft
    Details
    • Parcel number: J05001019

    Construction

    Type & style
    • Home type: SingleFamily
    • Property subtype: Single Family Residence
    Materials
    • Vinyl Siding
    • Foundation: Block
    • Roof: Shingle
    Condition
    • New construction: No

    Utilities & green energy

    • Sewer: Public Sewer
    • Water: Public
    • Utilities for property: Electricity Connected, Natural Gas Connected, Sewer Connected, Water Connected

    Community & neighborhood

    Location
    • Region: Junction City
    • Subdivision: Downtown

    Price history

    DateEventPrice
    5/8/2026Sold$201,000-6.3%$111/sqft
    Source: Imagine MLS #25506811 Report a problem
    4/18/2026Pending sale$214,500$118/sqft
    Source: Imagine MLS #25506811 Report a problem
    3/26/2026Contingent$214,500$118/sqft
    Source: Imagine MLS #25506811 Report a problem
    3/12/2026Price change$214,500-2.3%$118/sqft
    Source: Imagine MLS #25506811 Report a problem
    2/27/2026Price change$219,500-2.2%$121/sqft
    Source: Imagine MLS #25506811 Report a problem
    2/1/2026Price change$224,500-2.3%$124/sqft
    Source: Imagine MLS #25506811 Report a problem
    1/11/2026Price change$229,900-4.2%$127/sqft
    Source: Imagine MLS #25506811 Report a problem
    12/29/2025Price change$239,900-2%$132/sqft
    Source: Imagine MLS #25506811 Report a problem
    12/17/2025Price change$244,900-2%$135/sqft
    Source: Imagine MLS #25506811 Report a problem
    11/24/2025Listed for sale$249,900+128%$138/sqft
    Source: Imagine MLS #25506811 Report a problem
    4/30/2025Sold$109,600-8.7%$60/sqft
    Source: Imagine MLS #25003880 Report a problem
    3/27/2025Pending sale$120,000$66/sqft
    Source: Imagine MLS #25003880 Report a problem
    3/14/2025Price change$120,000-7%$66/sqft
    Source: Imagine MLS #25003880 Report a problem
    3/7/2025Price change$129,000-4.4%$71/sqft
    Source: Imagine MLS #25003880 Report a problem
    3/4/2025Listed for sale$135,000+160.1%$75/sqft
    Source: Imagine MLS #25003880 Report a problem
    6/17/2024Sold$51,898$29/sqft
    Source: Public Record Report a problem

    Public tax history

    YearProperty taxesTax assessment
    2024$768 +100.4%$75,000 +102.7%
    2023$383 +0.2%$37,000
    2022$383 -1.1%$37,000
    2021$387 -3.2%$37,000
    2020$400 -0.9%$37,000
    2019$404 +18.6%$37,000
    2015$340 $37,000
    2012$340 -9.2%$37,000
    2011$375 $37,000 -11.9%
    2010-- $42,000

    Find assessor info on the county website

    Neighborhood: 40440

    Nearby schools

    GreatSchools rating
    Schools provided by the listing agent
    • Elementary: Junction City
    • Middle: Boyle Co
    • High: Boyle Co

    Source: Imagine MLS. This data may not be complete. We recommend contacting the local school district to confirm school assignments for this home.

    Get pre-qualified for a loan
    At Zillow Home Loans, we can pre-qualify you in as little as 5 minutes with no impact to your credit score.

    An equal housing lender. NMLS #10287.

    Sell for more on Zillow
    Get a Zillow Showcase℠ listing at no additional cost and you could sell for .
    $203,200
    2% more
    +$4,064
    With Zillow Showcase(estimated)
    $207,264