Skip main navigation
Sold co op non member
  • $400,000

    200 Bickleigh Ct, Simpsonville, SC 29681

    4beds
    2,999sqft
    Townhouse
    Built in 2008
    4,356 Square Feet Lot
    $422,800 Zestimate®
    $133/sqft
    $2,604 Estimated rent

    Home value

    $422,800

    $402,000 - $444,000

    $2,604/mo

    Zestimate® history
    Loading
    Loading...

    Owner options

    List your home for rent

    $2,604/mo

    Rent Zestimate®

    Find your next renter with Zillow Rental Manager. Plus, with online applications, you can quickly screen prospective tenants – for free.

    Learn more

    $2,604/mo

    Rent Zestimate®

    Refinance and save

    $2,520/mo

    Est. payment

    Refinancing to a lower rate could help reduce your monthly payments and save thousands over the life of the loan.

    See today's rates

    $2,520/mo

    Est. payment

    Explore your selling options

    Work with a Zillow partner agent

    Leverage their expertise and Zillow's premium Showcase listings to get your home seen by more buyers.

    Get started

    List with your own agent

    Get your home in front of millions of buyers by listing it on Zillow.

    Learn how to do it

    Sell it yourself

    Take full control of how buyers see your home on Zillow by listing For Sale by Owner (FSBO).

    List your home

    What's special

    Swimming poolGas fireplaceFormal diningModern designStylish spaceWalk-in closetBar seating
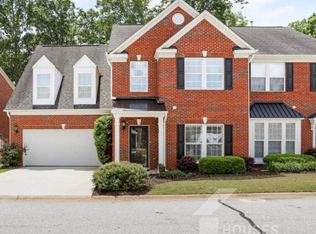
    Nestled in prime Greenville / Five Forks location - this all-brick townhome is immaculate and move-in ready! Desirable Townes at Highgrove -End unit with a great flow in this attractive floor plan. This delightful 4 bedroom, 3 1/2 bath home invites you to experience the ease of low-maintenance living. Just under 3,000 square feet, with an open-concept living space that seamlessly flows into the backyard, where a beautiful patio awaits - ideal for alfresco dining, entertaining, or simply enjoying the South Carolina sunshine. Enjoy the privacy of the natural setting at the rear of the property. The 2-story foyer welcomes you inside where you'll find formal dining, a fantastic butler's pantry, then on to the lovely kitchen and great room. Enjoy meals and conversation in this stylish space with stainless steel appliances and all the comforts of modern design and functional convenience. Granite counter tops, double wall ovens, bar seating, abundant counter space and cabinetry, pantry and breakfast room. The gas fireplace adds warmth to the great room, overflowing with natural light. The main floor primary suite offers plenty of space for furnishings, and the ensuite bath has dual sinks, separate shower, a garden tub and walk-in closet. The powder room and laundry w/sink complete the main floor. Upstairs are three nice-sized bedrooms, two full baths, and a gorgeous loft area that will accommodate a second living space, office, and more. You'll enjoy the neighborhood amenities year-round: tennis courts, swimming pool, playground, lawn maintenance, and club house. Highly rated schools and an easy drive to beautiful downtown Greenville, a multitude of restaurants, amazing shopping, and GSP Int'l Airport. Call for your private showing today!

    Zillow last checked:

    Listing updated:

    Listed by:

    Kathy Tamburro 864-978-9989,

    Coldwell Banker Caine Real Est

    Bought with:

    Non-MLS Member

    NON MEMBER

    Source: SAR as distributed by MLS GRID,MLS#: 305150MLS Logo

    Facts & features

    Interior

    Bedrooms & bathrooms
    • Bedrooms: 4
    • Bathrooms: 4
    • Full bathrooms: 3
    • 1/2 bathrooms: 1
    Primary bedroom
    • Level: Main
    • Area: 255
    • Dimensions: 15x17
    Bedroom 2
    • Level: Second
    • Area: 240
    • Dimensions: 15x16
    Bedroom 3
    • Level: Second
    • Area: 180
    • Dimensions: 12x15
    Bedroom 4
    • Level: Second
    • Area: 300
    • Dimensions: 15x20
    Dining room
    • Level: Main
    • Area: 165
    • Dimensions: 11x15
    Great room
    • Level: Main
    • Area: 320
    • Dimensions: 16x20
    Kitchen
    • Level: Main
    • Area: 165
    • Dimensions: 11x15
    Laundry
    • Level: Main
    • Area: 40
    • Dimensions: 5x8
    Loft
    • Level: Second
    • Area: 180
    • Dimensions: 12x15
    Patio
    • Level: Main
    • Area: 322
    • Dimensions: 14x23
    Heating
    • Forced Air, Gas - Natural
    Cooling
    • Central Air, Electricity
    Appliances
    • Included: Double Oven, Dishwasher, Disposal, Refrigerator, Cooktop, Convection Oven, Electric Oven, Wall Oven, Self Cleaning Oven, Microwave, Gas Water Heater
    • Laundry: 1st Floor, Walk-In, Washer Hookup, Electric Dryer Hookup
    Features
    • Ceiling Fan(s), Cathedral Ceiling(s), Tray Ceiling(s), Attic Stairs Pulldown, Fireplace, Soaking Tub, Ceiling - Smooth, Solid Surface Counters, Open Floorplan
    • Flooring: Carpet, Ceramic Tile, Wood
    • Windows: Window Treatments
    • Has basement: No
    • Attic: Pull Down Stairs,Storage
    • Has fireplace: Yes
    • Fireplace features: Gas Log
    Interior area
    • Total interior livable area: 2,999 sqft
    • Finished area above ground: 2,999
    • Finished area below ground: 0

    Property

    Parking
    • Total spaces: 2
    • Parking features: Attached, Garage, Garage Door Opener, 2 Car Attached, Attached Garage
    • Attached garage spaces: 2
    • Has uncovered spaces: Yes
    Features
    • Levels: Two
    • Patio & porch: Patio, Porch
    • Exterior features: Aluminum/Vinyl Trim
    • Pool features: Community
    Lot
    • Size: 4,356 sqft
    • Features: Level
    • Topography: Level
    Details
    • Parcel number: 0531170109500
    • Special conditions: None

    Construction

    Type & style
    • Home type: Townhouse
    • Architectural style: Traditional
    • Property subtype: Townhouse
    Materials
    • Brick Veneer
    • Foundation: Slab
    • Roof: Architectural
    Condition
    • New construction: No
    • Year built: 2008

    Utilities & green energy

    • Electric: Laurens
    • Gas: Piedmont
    • Sewer: Public Sewer
    • Water: Public, Greenville

    Community & neighborhood

    Security
    • Security features: Smoke Detector(s)
    Community
    • Community features: Clubhouse, Common Areas, Tennis Court(s), Street Lights, Playground, Pool
    Location
    • Region: Simpsonville
    • Subdivision: Other

    HOA & financial

    HOA
    • Has HOA: Yes
    • HOA fee: $203 monthly
    • Amenities included: Pool, Street Lights, Parking
    • Services included: Common Area, Lawn Service

    Price history

    DateEventPrice
    11/13/2023Sold$400,000-2.4%$133/sqft
    Source: SAR as distributed by MLS GRID #305150 Report a problem
    10/19/2023Pending sale$409,900$137/sqft
    Source: Greater Greenville AOR #1510665 Report a problem
    10/13/2023Listed for sale$409,900+41.3%$137/sqft
    Source: Greater Greenville AOR #1510665 Report a problem
    8/14/2020Sold$290,000-3.3%$97/sqft
    Source: Greater Greenville AOR #1420943 Report a problem
    7/11/2020Pending sale$299,900$100/sqft
    Source: Keller Williams Grv Upst #1420943 Report a problem
    6/29/2020Price change$299,900-1.6%$100/sqft
    Source: Keller Williams Grv Upst #1420943 Report a problem
    6/23/2020Listed for sale$304,900+11.9%$102/sqft
    Source: Keller Williams Grv Upst #1420943 Report a problem
    1/8/2015Sold$272,500-2.6%$91/sqft
    Source: Agent Provided Report a problem
    12/5/2014Price change$279,900-2%$93/sqft
    Source: Coldwell Banker Caine #1291604 Report a problem
    8/5/2014Price change$285,500-3.1%$95/sqft
    Source: BHHS C DAN JOYNER - GARLINGTON #1280526 Report a problem
    5/28/2014Listed for sale$294,500-0.7%$98/sqft
    Source: BHHS C DAN JOYNER - GARLINGTON #1280526 Report a problem
    9/15/2011Sold$296,516+0.5%$99/sqft
    Source: Agent Provided Report a problem
    5/25/2011Listed for sale$294,999-0.5%$98/sqft
    Source: Keller Williams Realty #1227738 Report a problem
    10/8/2008Sold$296,516$99/sqft
    Source: Public Record Report a problem

    Public tax history

    YearProperty taxesTax assessment
    2024$2,265 +34.4%$384,060 +37.3%
    2023$1,685 +4.9%$279,680
    2022$1,606 +0.6%$279,680
    2021$1,596 -0.6%$279,680 +4.7%
    2020$1,606 $267,130
    2019$1,606 -6.4%$267,130
    2018$1,715 $267,130 +2398.9%
    2017$1,715 +0.6%$10,690 -96%
    2016$1,706 +4.4%$267,130
    2015$1,634 +0.3%$267,130 +6%
    2014$1,629 -61.5%$251,950
    2013$4,229 +3.2%$251,950
    2012$4,096 +239.4%--
    2011$1,207 --
    2010$1,207 --
    2009-- --
    2008-- --

    Find assessor info on the county website

    Neighborhood: 29681

    Nearby schools

    GreatSchools rating
    Schools provided by the listing agent
    • Elementary: 9-Oakview Elem
    • Middle: 9-Beck
    • High: 9-J L Mann High

    Source: SAR as distributed by MLS GRID. This data may not be complete. We recommend contacting the local school district to confirm school assignments for this home.

    Get a cash offer in 3 minutes
    Find out how much your home could sell for in as little as 3 minutes with a no-obligation cash offer.
    Estimated market value
    $422,800
    Get a cash offer in 3 minutes
    Find out how much your home could sell for in as little as 3 minutes with a no-obligation cash offer.
    Estimated market value
    $422,800