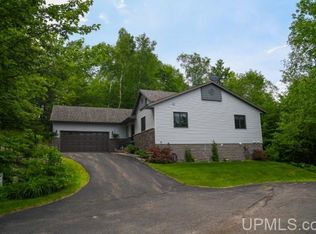
Welcome to this stunning 2-4 bedroom, 2 full bath home, ideally located just 1 mile from downtown Marquette with many updates throughout. This unique, free-standing low maintenance condo home, built in 1995, boasts 2,460 sq ft of finished living space and features a modern design with an open concept kitchen, dining, and living area with soaring vaulted ceilings. Exquisite Australian Cypress floors gleam throughout living and dining. The bright Schwalbach kitchen boasts Corian countertops, plenty of cabinet space, and a pantry, while the inviting living room features a natural stone fireplace with maple hearth and sliding glass doors leading to an expansive trex deck that boasts natural gas and water hookups. The main level includes two conforming bedrooms, one with its own sliding glass doors to the deck, and an updated Schwabach bathroom with a walk-in custom travertine tile shower, granite countertops, dual sinks and hickory cabinetry. Just down the stairs the lower level is a true gem, showcasing a cozy Rec Room/Den with built-in shelving, a built-in desk/office area, two additional non-conforming bedrooms, a full bath, and a separate laundry room. This space is highlighted by beautiful travertine tile and tongue and groove on the walls, designed to feel warm and inviting. A standout of the home is the impressive hobby/workshop, complete with radiant in-floor heat, ample cabinetry, and counter space for any project. It features french doors for easy access to the outdoors, making it perfect for crafters or craftsmen. The utility/storage area is on this level as well. And an added bonus is the wine cellar! The attached two-car garage is insulated, heated, and features a seal-coated non-slip epoxy floor along with hot and cold water spigots. The current seller has made numerous upgrades since purchasing in 1998, including remodeling the kitchen and main bath, updating the floors, adding all of the built ins, putting the workshop addition on, replacing the high efficiency furnace (10 years) and on demand water heater (1-2 years) and adding humidifier and water softener. With its high-quality finishes, vaulted ceilings, and thoughtful design, this property offers both comfort and functionality, making it a perfect place to call home. Schedule your private showing today.
Sold for $520,000
$520,000
200 Birchridge Dr, Marquette, MI 49855
4beds
2,460sqft
Condominium
Built in 1995
-- sqft lot
$547,500 Zestimate®
$211/sqft
$2,425 Estimated rent
Home value
$547,500
Estimated sales range
Not available
$2,425/mo
Zestimate® history
Owner options
List your home for rent
$2,425/mo
Rent Zestimate®
Find your next renter with Zillow Rental Manager. Plus, with online applications, you can quickly screen prospective tenants – for free.
$2,425/mo
Rent Zestimate®
Refinance and save
$3,703/mo
Est. payment
Refinancing to a lower rate could help reduce your monthly payments and save thousands over the life of the loan.
$3,703/mo
Est. payment
Explore your selling options
Work with a Zillow partner agent
Leverage their expertise and Zillow's premium Showcase listings to get your home seen by more buyers.
Get startedList with your own agent
Get your home in front of millions of buyers by listing it on Zillow.
Learn how to do itSell it yourself
Take full control of how buyers see your home on Zillow by listing For Sale by Owner (FSBO).
List your homeWhat's special
Zillow last checked:
Listing updated:
Listed by:
JENNIFER COSCO 906-250-5548,
SELECT REALTY
Bought with:
ELISE CROSSMAN, 6501447578
SELECT REALTY
Source: MiRealSource,MLS#: 50152532 Originating MLS: Upper Peninsula Assoc of Realtors
Originating MLS: Upper Peninsula Assoc of RealtorsFacts & features
Interior
Bedrooms & bathrooms
- Bedrooms: 4
- Bathrooms: 2
- Full bathrooms: 2
- Main level bathrooms: 1
- Main level bedrooms: 2
Rooms
- Room types: Entry, Family Room, Bedroom, Living Room, Laundry, Workshop, Basement Full Bath, Bathroom
Bedroom 1
- Level: Main
- Area: 144
- Dimensions: 12 x 12
Bedroom 2
- Level: Main
- Area: 144
- Dimensions: 12 x 12
Bedroom 3
- Level: Lower
- Area: 130
- Dimensions: 13 x 10
Bedroom 4
- Level: Lower
- Area: 130
- Dimensions: 13 x 10
Bathroom 1
- Level: Main
- Area: 64
- Dimensions: 8 x 8
Bathroom 2
- Level: Lower
- Area: 60
- Dimensions: 10 x 6
Dining room
- Level: Main
- Area: 187
- Dimensions: 11 x 17
Family room
- Level: Lower
- Area: 435
- Dimensions: 29 x 15
Kitchen
- Level: Main
- Area: 120
- Dimensions: 12 x 10
Living room
- Level: Main
- Area: 270
- Dimensions: 15 x 18
Heating
- Forced Air, Natural Gas
Cooling
- Central Air
Appliances
- Included: Dishwasher, Dryer, Microwave, Range/Oven, Refrigerator, Washer, Gas Water Heater
- Laundry: Lower Level
Features
- High Ceilings
- Flooring: Ceramic Tile, Hardwood
- Basement: Block,Daylight,Finished,Full,Walk-Out Access
- Number of fireplaces: 1
- Fireplace features: Living Room
Interior area
- Total structure area: 2,611
- Total interior livable area: 2,460 sqft
- Finished area above ground: 1,084
- Finished area below ground: 1,376
Property
Parking
- Total spaces: 2
- Parking features: Garage, Driveway, Attached, Electric in Garage, Garage Door Opener, Heated Garage, Direct Access
- Attached garage spaces: 2
Accessibility
- Accessibility features: Accessible Bedroom, Accessible Full Bath, Lever Door Handles, Rocker Light Switches
Features
- Levels: One
- Stories: 1
- Patio & porch: Deck
- On waterfront: Yes
- Waterfront features: Pond, Waterfront
- Body of water: Quarry Pond
- Frontage length: 0
Lot
- Features: Dead End, Subdivision, Wooded
Details
- Additional structures: None
- Parcel number: 52521010290
- Zoning: PUD
- Zoning description: Residential
- Special conditions: Private,Real Estate Owned,Standard
Construction
Type & style
- Home type: Condo
- Architectural style: Ranch,Conventional Frame
- Property subtype: Condominium
Materials
- Vinyl Siding, Vinyl Trim
- Foundation: Basement
Condition
- Year built: 1995
Utilities & green energy
- Electric: 100 Amp Service, 220 Volts in Laundry, 220 Volts in Workshop, Circuit Breakers
- Sewer: Public Sanitary
- Water: Public
- Utilities for property: Cable/Internet Avail., Cable Connected, Electricity Connected, Natural Gas Connected, Phone Connected, Sewer Connected, Water Connected, Hard Line Internet, Internet Spectrum
Green energy
- Energy efficient items: HVAC, Thermostat, Water Heater, Windows
Community & HOA
Community
- Subdivision: Shiras Pointe
HOA
- Has HOA: Yes
- Amenities included: Maintenance Grounds
- Services included: HOA, Maintenance Grounds, Trash, Water, Sewer
- HOA fee: $386 monthly
- HOA name: Shiras Pointe
Location
- Region: Marquette
Financial & listing details
- Price per square foot: $211/sqft
- Tax assessed value: $445,200
- Annual tax amount: $4,513
- Date on market: 8/19/2024
- Cumulative days on market: 39 days
- Listing agreement: Exclusive Right To Sell
- Listing terms: Cash,Conventional,FHA,VA Loan,USDA Loan
- Road surface type: Paved
Price history
| Date | Event | Price |
|---|---|---|
| 11/12/2024 | Sold | $520,000-1%$211/sqft |
Source:  MiRealSource #50152532 Report a problem MiRealSource #50152532 Report a problem | ||
| 8/19/2024 | Listed for sale | $525,000+179.3%$213/sqft |
Source:  Upper Peninsula AOR #50152532 Report a problem Upper Peninsula AOR #50152532 Report a problem | ||
| 8/26/1998 | Sold | $188,000$76/sqft |
Source: Agent Provided Report a problem | ||
Public tax history
| Year | Property taxes | Tax assessment |
|---|---|---|
| 2025 | $4,528 +5.2% | $222,600 +22.2% |
| 2024 | $4,306 | $182,200 -0.1% |
| 2023 | -- | $182,400 +22.7% |
| 2022 | -- | $148,700 +1.4% |
| 2021 | -- | $146,600 +43.7% |
| 2019 | $3,412 | $102,000 -3.6% |
| 2018 | -- | $105,800 -1.1% |
| 2017 | -- | $107,000 -9.4% |
| 2016 | -- | $118,100 |
| 2015 | -- | $118,100 +0.3% |
| 2014 | -- | $117,800 +36.7% |
| 2012 | -- | $86,200 +5.3% |
| 2011 | -- | $81,900 |
| 2010 | -- | $81,900 |
Find assessor info on the county website
Neighborhood: 49855
Nearby homes
- $601,9004 bd3 ba2.6k sqft255 Birchridge Dr, Marquette, MI 49855Off Market
- $535,9002 bd3 ba2k sqft237 Rockwood Dr, Marquette, MI 49855Off Market
- $448,6002 bd3 ba1.3k sqft231 Rockwood Dr, Marquette, MI 49855Off Market
- $496,4004 bd2 ba2k sqft233 Rockwood Dr, Marquette, MI 49855Off Market

- $411,6003 bd2 ba1.1k sqft235 Rockwood Dr, Marquette, MI 49855Off Market
- $481,0003 bd3 ba2.4k sqft227 Rockwood Dr, Marquette, MI 49855Off Market
- $398,4002 bd2 ba978 sqft229 Rockwood Dr, Marquette, MI 49855Off Market
- $467,7003 bd3 ba2.2k sqft240 Birchridge Dr, Marquette, MI 49855Off Market
Nearby schools
GreatSchools rating
- 7/10Bothwell Middle SchoolGrades: 5-8Distance: 0.7 mi
- 9/10Marquette Senior High SchoolGrades: 7-12Distance: 2 mi
- 8/10Superior Hills Elementary SchoolGrades: PK-5Distance: 0.9 mi
Schools provided by the listing agent
- Elementary: Graveraet Elementary School
- Middle: Bothwell Middle School
- High: Marquette Senior High
- District: Marquette Area School District
Source: MiRealSource. This data may not be complete. We recommend contacting the local school district to confirm school assignments for this home.


Get pre-qualified for a loan
At Zillow Home Loans, we can pre-qualify you in as little as 5 minutes with no impact to your credit score.An equal housing lender. NMLS #10287.
- Michigan
- Marquette County
- Marquette
- 49855
- 200 Birchridge Dr
Nearby cities
Nearby neighborhoods
Nearby zip codes
Other Marquette Topics
