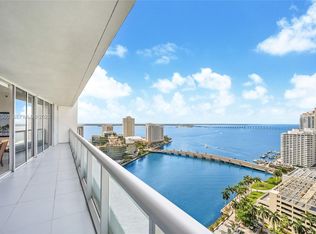
Experience elevated living in this stunning 2 bedroom, 2.5 baths residence with a functional den at Epic Building. This impeccably maintained home offers a modern, clean design with spacious interiors and an ideal layout. Floor-to-ceiling glass fills the residence with natural light while showcasing breathtaking, unobstructed views of Biscayne Bay and the Miami skyline. The open-concept living and dining areas flow seamlessly to a private balcony, creating the perfect setting to enjoy amazing views. The sleek kitchen is complemented by quality finishes, while both bedrooms offer en-suite bathrooms for maximum comfort and privacy. The den provides a versatile space ideal for a home office or guest area. Residents enjoy world-class amenities including resort-style pools, a full-service spa, state-of-the-art fitness center, 24-hour concierge, valet, and exclusive access to renowned on-site dining such as Zuma Miami and Area 31. Ideally located in the heart of Downtown Miami, just minutes from Brickell, Whole Foods, Bayfront Park, and Brickell City Centre, this residence offers the perfect blend of luxury, convenience, and lifestyle.
For sale
Price cut: $95K (9/29)
$1,230,000
200 Biscayne Boulevard Way APT 3407, Miami, FL 33131
2beds
1,500sqft
Condominium
Built in 2008
-- sqft lot
$-- Zestimate®
$820/sqft
$2,536/mo HOA
What's special
Resort-style poolsPrivate balconySpacious interiorsModern clean designQuality finishesFloor-to-ceiling glassFunctional den
- 172 days
- 106
- 11
Zillow last checked:
Listing updated:
Listed by:
Juan Velasquez 305-778-5038,
Douglas Elliman,
Margarita Sanclemente 305-608-5809,
Douglas Elliman
Source: MIAMI,MLS#: A12005487 Originating MLS: A-Miami Association of REALTORS
Originating MLS: A-Miami Association of REALTORSFacts & features
Interior
Bedrooms & bathrooms
- Bedrooms: 2
- Bathrooms: 3
- Full bathrooms: 2
- 1/2 bathrooms: 1
Rooms
- Room types: Den/Library/Office
Heating
- Electric
Cooling
- Central Air, Electric
Appliances
- Included: Dishwasher, Dryer, Electric Water Heater, Microwave, Electric Range, Refrigerator, Oven, Washer
Features
- Bar, Built-in Features, Walk-In Closet(s)
- Flooring: Ceramic Tile, Tile
- Doors: High Impact Doors
- Windows: Blinds, Impact Glass
Interior area
- Total structure area: 1,500
- Total interior livable area: 1,500 sqft
Video & virtual tour
Property
Parking
- Total spaces: 1
- Parking features: 1 Space, Assigned, Covered
- Garage spaces: 1
Features
- Entry location: First Floor Entry
- Exterior features: Balcony
- Has private pool: Yes
- Pool features: Association, Private Pool
- Spa features: Community
- Has view: Yes
- View description: Bay, Canal, River
- Has water view: Yes
- Water view: Bay,Canal,River
- Waterfront features: Canal Front, River, Bay
- Frontage type: Bay/Harbor
Lot
- Features: East Of Us1
Details
- Parcel number: 0142060681700
Construction
Type & style
- Home type: Condo
- Property subtype: Condominium
- Attached to another structure: Yes
Materials
- CBS Construction
Condition
- Updated/Remodeled
- Year built: 2008
Community & HOA
Community
- Security: Elevator Secure, Card Entry, Lobby Secured
- Application fee: $100
- Pet fee: $0
- Subdivision: Epic West Condo
HOA
- Has HOA: Yes
- Amenities included: Boat Dock, Playground, Elevator(s), Fitness Center, Other, Pool, Spa/Hot Tub
- HOA fee: $2,536 monthly
Location
- Region: Miami
Financial & listing details
- Price per square foot: $820/sqft
- Annual tax amount: $17,855
- Date on market: 4/21/2026
- Listing terms: All Cash,Conventional
Estimated market value
Not available
Estimated sales range
Not available
Not available
Price history
| Date | Event | Price |
|---|---|---|
| 9/29/2026 | Price change | $1,230,000-7.2%$820/sqft |
Source:  MIAMI #A12005487 Report a problem MIAMI #A12005487 Report a problem | ||
| 4/22/2026 | Listed for sale | $1,325,000$883/sqft |
Source: MIAMI #A12005487 Report a problem | ||
Public tax history
Tax history is unavailable.
Monthly payment
Est. payment
Payment breakdown
Explore the cost of this home by adjusting the details. Changes won't be saved.Climate risks
Neighborhood: Downtown
Nearby schools
Schools provided by the listing agent
- Elementary: Douglass; Frederick
- Middle: de Diego; Jose
- High: Washington; Brooker T
Source: MIAMI. This data may not be complete. We recommend contacting the local school district to confirm school assignments for this home.
- $7,0002 bd3 ba1.2k sqft200 Biscayne Boulevard Way APT 5211, Miami, FL 33131For Rent

- $1,495,0002 bd3 ba1.4k sqft200 Biscayne Blvd #1108, Miami, FL 33131For Sale
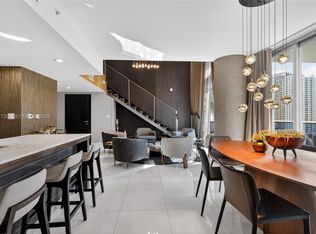
- $1,400,0002 bd3 ba1.6k sqft200 Biscayne Boulevard Way APT 706, Miami, FL 33131Sold

- $1,349,9002 bd3 ba1.5k sqft200 Biscayne Blvd UNIT 1407, Miami, FL 33131For Sale
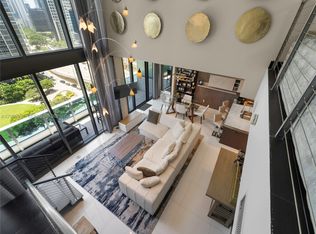
Similar homes
- $1,200,0002 bd3 ba1.5k sqftEpic West Condo, Miami, FL 33131For Sale
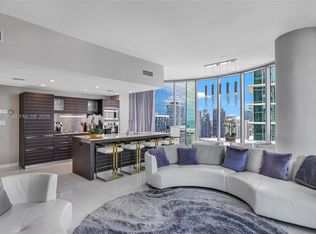
 MLS ID #A12010715, Irina Karapici, Julies Realty, LLC. MIAMI
 - $1,300,0002 bd2 ba1.3k sqftIconbrickell Condo No 1, Miami, FL 33131For Sale
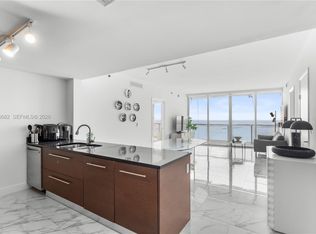 MLS ID #A11946682, Karla Pinto, One Sotheby's International Realty. MIAMI
 - $1,150,0002 bd2 ba1.5k sqftIcon Brickell, Miami, FL 33131For Sale
 MLS ID #A11957500, Kimberli Foster, One Sotheby's International Realty. MIAMI
 - $1,090,0002 bd2 ba1.1k sqftSls Lux, Miami, FL 33130For Sale
 MLS ID #A12104682, Sandra Coronel PA, Miami Business Brokers. MIAMI
 - $1,100,0003 bd3 ba1.4k sqft500 Brickell, Miami, FL 33131For SaleMLS ID #A11985552, Haimar Hernaiz, SOREAL, LLC.. MIAMI
- $1,040,0002 bd2 ba1.2k sqftIcon Brickell Condo No 3, Miami, FL 33131For SaleMLS ID #A12002536, Marcela Tellini, Fortune Christie's International Real Estate. MIAMI
- $1,349,0002 bd3 ba1.2k sqftBrickell Flatiron, Miami, FL 33131For SaleMLS ID #A12031108, Patricia Bastidas, Fortune Christie's International Real Estate. MIAMI
- $1,450,0002 bd2 ba1.6k sqftIcon Brickell No Two, Miami, FL 33131For SaleMLS ID #A11707533, Patricia Montalvan PA, Fortune Christie's International Real Estate. MIAMI
- $1,199,0002 bd3 ba1.4k sqftRise Brickell City Center, Miami, FL 33130For SaleMLS ID #A11897907, Paola Gonzalez, Realty One Group Evolution. MIAMI
- $1,150,0003 bd4 ba1.6k sqftBrickell Ten, Miami, FL 33131For SaleMLS ID #A12049783, Mireya Mendoza, Weichert Realtors Capella Estates. MIAMI
- $899,0002 bd2 ba1.3k sqftIcon Brickell No Two, Miami, FL 33131For SaleMLS ID #A12041046, Patricia Montalvan PA, Fortune Christie's International Real Estate. MIAMI
- $920,0002 bd3 ba1.2k sqftEpic West Condo, Miami, FL 33131For SaleMLS ID #A11733636, Elizabeth Dougherty, Compass Florida, LLC. MIAMI
- $615,0002 bd2 ba1.1k sqft500 Brickell West, Miami, FL 33131For SaleMLS ID #A12097302, Tatiane Kail, Compass Florida, LLC. MIAMI
- $749,0003 bd3 ba1.4k sqftBrickell On The River, Miami, FL 33131For SaleMLS ID #A12092833, Edgar Marquez, Douglas Elliman. MIAMI
- $895,0002 bd2 ba1.4k sqftIcon Brickell Tower 2, Miami, FL 33131For SaleMLS ID #A11927176, Maria Lucena, BHHS EWM Realty. MIAMI
- $810,0002 bd2 ba1.4k sqftIcon Brickell, Miami, FL 33131For SaleMLS ID #A12036920, Marzena Bednarska, Luxe Properties. MIAMI
- $874,0003 bd3 ba1.4k sqftBrickell On The River N, Miami, FL 33131For SaleMLS ID #A11979704, Andrea Sanchez Serrano, Optimal Realty. MIAMI
- $789,0002 bd2 ba1.2k sqftOne Miami, Miami, FL 33131For SaleMLS ID #A12064360, Iria Zarraga, Fortune Christie's Intl R.E.. MIAMI
- $1,350,0002 bd3 ba1.1k sqftEcho, Miami, FL 33129For SaleMLS ID #A12100970, Monica Defortuna, Fortune Christie's Intl R.E.. MIAMI
- $1,150,0002 bd3 ba1.1k sqftGran Paraiso, Miami, FL 33137For SaleMLS ID #A12101805, Ryan M Thorburn, The Corcoran Group. MIAMI
