Virtually Staged. Meticulously maintained and beautifully positioned with peaceful conservation and pond views, this 4-bedroom, 3-bathroom home in Chestnut Estates offers 2,344 square feet of spacious single-story living in the desirable Tuscawilla area. Set on an oversized 0.26-acre lot with no rear or side neighbors, this property combines a versatile floorplan, generous living spaces and inviting indoor-outdoor living. Inside, high ceilings and tons of natural light create a bright, open feel throughout the heart of the home. The layout includes a formal dining room with tray ceiling, a front living/flex room with French doors, a spacious family room and an open kitchen with granite countertops, stainless steel appliances, breakfast bar, pantry, and a sunny breakfast nook overlooking the backyard and conservation. The thoughtfully designed split-bedroom floorplan offers both privacy and flexibility. The tucked away primary suite features direct access to the screened rear porch, a large walk-in closet, dual vanities, a garden tub, and a separate shower. Two secondary bedrooms share a spacious Jack-and-Jill style bathroom with an oversized vanity and abundant storage, while the fourth bedroom is positioned near the third full bathroom, which features a walk-in shower and direct porch access. Outdoor living truly shines with a covered screened porch, custom paver patio and firepit area, mature landscaping, aluminum fencing, and peaceful pond and conservation views. The larger lot and natural backdrop create a peaceful setting for relaxing or entertaining. Pride of ownership is evident throughout, with major improvements including a new roof in 2024, Goodman HVAC system in 2021, updated outdoor living spaces, enhanced landscaping and drainage improvements, and consistent preventative maintenance over the years. Conveniently located near Tuscawilla Country Club, parks, shopping, dining, major roadways, and Seminole County schools, this well-cared-for home offers space, privacy, and an exceptional opportunity to enjoy comfortable living in a beautifully maintained home with a setting that’s becoming increasingly difficult to find. Schedule your showing today!
Sold for $625,000
$625,000
200 BLUE CREEK DRIVE, WINTER SPRINGS, FL 32708
4beds
2,344sqft
Single Family Residence
Built in 1997
0.26 Acres Lot
$625,900 Zestimate®
$267/sqft
$3,026 Estimated rent
Home value
$625,900
$595,000 - $657,000
$3,026/mo
Zestimate® history
Owner options
List your home for rent
$3,026/mo
Rent Zestimate®
Find your next renter with Zillow Rental Manager. Plus, with online applications, you can quickly screen prospective tenants – for free.
$3,026/mo
Rent Zestimate®
Refinance and save
$4,230/mo
Est. payment
Refinancing to a lower rate could help reduce your monthly payments and save thousands over the life of the loan.
$4,230/mo
Est. payment
Explore your selling options
Work with a Zillow partner agent
Leverage their expertise and Zillow's premium Showcase listings to get your home seen by more buyers.
Get startedList with your own agent
Get your home in front of millions of buyers by listing it on Zillow.
Learn how to do itSell it yourself
Take full control of how buyers see your home on Zillow by listing For Sale by Owner (FSBO).
List your homeWhat's special
Zillow last checked:
Listing updated:
Listed by:
Amanda Meyer 201-406-2900,
KELLER WILLIAMS ADVANTAGE 2 REALTY 407-393-5901
Bought with:
Gisselle Lopez Santiago, 3384622
RESOURCE ONE REALTY
Source: Stellar MLS,MLS#: O6416327 Originating MLS: Orlando Regional
Originating MLS: Orlando Regional
Facts & features
Interior
Bedrooms & bathrooms
- Bedrooms: 4
- Bathrooms: 3
- Full bathrooms: 3
Rooms
- Room types: Family Room, Dining Room, Living Room
Primary bedroom
- Features: Ceiling Fan(s), En Suite Bathroom, Walk-In Closet(s)
- Level: First
- Area: 221 Square Feet
- Dimensions: 17x13
Bedroom 2
- Features: Ceiling Fan(s), En Suite Bathroom, Storage Closet
- Level: First
- Area: 160 Square Feet
- Dimensions: 16x10
Bedroom 3
- Features: Ceiling Fan(s), En Suite Bathroom, Storage Closet
- Level: First
- Area: 120 Square Feet
- Dimensions: 12x10
Bedroom 4
- Features: Ceiling Fan(s), Storage Closet
- Level: First
- Area: 120 Square Feet
- Dimensions: 12x10
Primary bathroom
- Features: Dual Sinks, En Suite Bathroom, Garden Bath, Granite Counters, Tub with Separate Shower Stall, Walk-In Closet(s)
- Level: First
Bathroom 2
- Features: Jack & Jill Bathroom, Makeup/Vanity Space, Stone Counters
- Level: First
Bathroom 3
- Features: Built-In Shower Bench, Stone Counters
- Level: First
Dinette
- Level: First
Dining room
- Level: First
- Area: 143 Square Feet
- Dimensions: 13x11
Family room
- Level: First
- Area: 270 Square Feet
- Dimensions: 18x15
Kitchen
- Features: Breakfast Bar, Pantry, Stone Counters
- Level: First
- Area: 140 Square Feet
- Dimensions: 14x10
Living room
- Level: First
- Area: 210 Square Feet
- Dimensions: 15x14
Heating
- Central
Cooling
- Central Air
Appliances
- Included: Dishwasher, Disposal, Dryer, Electric Water Heater, Microwave, Range, Refrigerator, Washer
- Laundry: Inside, Laundry Room
Features
- Ceiling Fan(s), Eating Space In Kitchen, High Ceilings, Open Floorplan, Stone Counters, Tray Ceiling(s), Walk-In Closet(s)
- Flooring: Carpet, Ceramic Tile, Luxury Vinyl
- Doors: Sliding Doors
- Windows: Window Treatments
- Has fireplace: No
Interior area
- Total structure area: 3,249
- Total interior livable area: 2,344 sqft
Property
Parking
- Total spaces: 3
- Parking features: Garage - Attached
- Attached garage spaces: 3
Features
- Levels: One
- Stories: 1
- Patio & porch: Enclosed, Patio, Rear Porch
- Exterior features: Fire Pit, Irrigation System, Private Mailbox, Sidewalk
- Fencing: Fenced
- Has view: Yes
- View description: Trees/Woods, Water, Pond
- Has water view: Yes
- Water view: Water,Pond
Lot
- Size: 0.26 Acres
- Features: Landscaped
- Residential vegetation: Mature Landscaping, Trees/Landscaped
Details
- Parcel number: 17213150600000290
- Zoning: PUD
- Special conditions: None
Construction
Type & style
- Home type: SingleFamily
- Architectural style: Florida,Traditional
- Property subtype: Single Family Residence
Materials
- Block
- Foundation: Slab
- Roof: Shingle
Condition
- New construction: No
- Year built: 1997
Utilities & green energy
- Sewer: Public Sewer
- Water: Public
- Utilities for property: Cable Available, Electricity Available, Public, Sewer Connected, Water Connected
Community & HOA
Community
- Pet fee: $0 monthly
- Subdivision: CHESTNUT ESTATES PH 2
HOA
- Has HOA: Yes
- HOA fee: $70 monthly
- HOA name: Johanna Watson
- HOA phone: 407-233-3560
Location
- Region: Winter Springs
Financial & listing details
- Price per square foot: $267/sqft
- Tax assessed value: $516,819
- Annual tax amount: $3,467
- Date on market: 6/19/2026
- Cumulative days on market: 2 days
- Listing terms: Cash,Conventional
- Ownership: Fee Simple
- Total actual rent: 0
- Electric utility on property: Yes
- Road surface type: Asphalt
Price history
| Date | Event | Price |
|---|---|---|
| 7/24/2026 | Sold | $625,000$267/sqft |
Source:  Stellar MLS #O6416327 Report a problem Stellar MLS #O6416327 Report a problem | ||
| 7/8/2026 | Contingent | $625,000$267/sqft |
Source: Stellar MLS #O6416327 Report a problem | ||
| 6/21/2026 | Pending sale | $625,000$267/sqft |
Source: Stellar MLS #O6416327 Report a problem | ||
| 6/19/2026 | Listed for sale | $625,000+66.7%$267/sqft |
Source: Stellar MLS #O6416327 Report a problem | ||
| 3/9/2018 | Sold | $374,999$160/sqft |
Source: Public Record Report a problem | ||
| 1/31/2018 | Listed for sale | $374,999-2.6%$160/sqft |
Source: KNIGHTS REALTY #O5559748 Report a problem | ||
| 12/26/2017 | Listing removed | $385,000$164/sqft |
Source: KNIGHTS REALTY #O5544052 Report a problem | ||
| 10/28/2017 | Listed for sale | $385,000+114.4%$164/sqft |
Source: KNIGHTS REALTY #O5544052 Report a problem | ||
| 1/9/1998 | Sold | $179,600$77/sqft |
Source: Public Record Report a problem | ||
Public tax history
| Year | Property taxes | Tax assessment |
|---|---|---|
| 2025 | $3,663 -51.1% | $256,520 -44.2% |
| 2024 | $7,482 +10.9% | $459,646 +10% |
| 2023 | $6,745 +10.8% | $417,860 +10% |
| 2022 | $6,088 +6.5% | $379,873 +10% |
| 2021 | $5,714 +6.2% | $345,339 +7.1% |
| 2020 | $5,382 +53.7% | $322,338 +32.1% |
| 2019 | $3,501 | $244,088 -19.2% |
| 2018 | $3,501 -32.7% | $302,184 +38.3% |
| 2017 | $5,199 +63.5% | $218,539 +1.4% |
| 2016 | $3,181 -1.3% | $215,542 +1.4% |
| 2015 | $3,224 | $212,556 +0.8% |
| 2014 | $3,224 +3.4% | $210,869 +1.5% |
| 2013 | $3,117 +6.2% | $207,753 +1.7% |
| 2012 | $2,935 +2.6% | $204,280 +3% |
| 2011 | $2,861 +0.8% | $198,330 +1.5% |
| 2010 | $2,837 +3.9% | $195,399 +2.7% |
| 2009 | $2,731 +3.3% | $190,262 +0.1% |
| 2008 | $2,644 +5.7% | $190,072 +3% |
| 2007 | $2,502 -9.1% | $184,536 +2.5% |
| 2006 | $2,754 +0% | $180,035 +3% |
| 2005 | $2,753 +1.8% | $174,791 +3% |
| 2004 | $2,705 +0.9% | $169,700 +1.9% |
| 2003 | $2,680 +3.4% | $166,536 +2.4% |
| 2002 | $2,592 +7.7% | $162,633 +4.6% |
| 2000 | $2,408 | $155,410 |
Find assessor info on the county website
Neighborhood: 32708
Nearby homes
- $606,1004 bd3 ba2.2k sqft201 Blue Creek Dr, Winter Springs, FL 32708Off Market
- $710,8005 bd3 ba2.9k sqft100 Blue Creek Dr, Winter Springs, FL 32708Off Market
- $714,5004 bd3 ba2.9k sqft206 Blue Creek Dr, Winter Springs, FL 32708Off Market
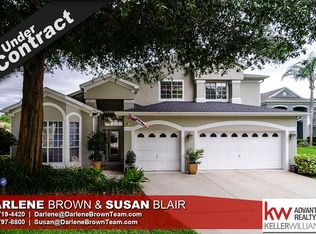
- $648,6004 bd3 ba2.3k sqft203 Blue Creek Dr, Winter Springs, FL 32708Off Market

- $623,6004 bd2 ba2.9k sqft218 Blue Creek Dr, Winter Springs, FL 32708Off Market
- $661,9004 bd3 ba3.2k sqft220 Blue Creek Dr, Winter Springs, FL 32708Off Market
- $680,3004 bd3 ba2.7k sqft101 Blue Creek Dr, Winter Springs, FL 32708Off Market
- $657,5004 bd3 ba2.3k sqft105 Black Cherry Ct, Winter Springs, FL 32708Off Market
Nearby schools
GreatSchools rating
- 8/10Lawton Elementary SchoolGrades: PK-5Distance: 1.3 mi
- 7/10Indian Trails Middle SchoolGrades: 6-8Distance: 2.4 mi
- 8/10Oviedo High SchoolGrades: 9-12Distance: 0.8 mi
Schools provided by the listing agent
- Elementary: Lawton Elementary
- Middle: Indian Trails Middle
- High: Oviedo High
Source: Stellar MLS. This data may not be complete. We recommend contacting the local school district to confirm school assignments for this home.
Get a cash offer in 3 minutes
Find out how much your home could sell for in as little as 3 minutes with a no-obligation cash offer.
Estimated market value
$625,900
Get a cash offer in 3 minutes
Find out how much your home could sell for in as little as 3 minutes with a no-obligation cash offer.
Estimated market value
$625,900
- Florida
- Seminole County
- Winter Springs
- 32708
- 200 BLUE CREEK DRIVE
Nearby cities
Nearby zip codes
Other Winter Springs Topics
