Step into the perfect blend of rustic charm and modern sophistication in this stunning 5-bedroom, 2.5-bath modern farmhouse located in the highly desirable Eden Crossing subdivision. Situated on a full one-acre lot with mature trees and roaming wildlife, this property offers an upscale country lifestyle just 30 minutes from downtown San Antonio. From the moment you arrive, you'll be greeted by a welcoming exterior, complete with a thoughtfully designed landscape package, native Texas plants, and the peaceful ambiance of rural living. Inside, the open-concept floor plan was designed with both functionality and comfort in mind-ideal for growing families, entertainers, or those who simply love a spacious and airy layout. At the heart of the home is a chef's kitchen built to impress. Enjoy upgraded finishes, a large center island prep station, custom cabinetry, stainless steel appliances, and a seamless flow into the living and dining areas. Gather around the stunning floor-to-ceiling rock fireplace, the focal point of the living room that adds both warmth and wow-factor. The primary suite is a true spa-like retreat, offering tranquility and luxury with a beautifully appointed en-suite bath featuring dual sinks, a soaking tub, and a huge walk-in shower designed to melt away the stress of the day. Four additional bedrooms provide flexibility for guests, home offices, or playrooms, and are positioned for privacy and convenience. Step outside to your personal outdoor haven-a covered patio with a fully equipped outdoor kitchen makes weekend grilling and evening entertaining a breeze. Whether you're sipping coffee while watching deer wander through the trees or hosting friends for a barbecue, the outdoor space is just as inviting as the indoors. Built by a local, highly respected builder, this home was crafted with quality, attention to detail, and timeless design in mind. Every fixture, finish, and feature has been carefully selected to create a home that is both stylish and built to last. A few of the Additional highlights are designer light fixtures and finishes throughout, and oversized utility/mudroom, a Spacious two-car garage, tons of natural light and storage, and a Peaceful, nature-filled setting with room to expand! Eden Crossing is one of the areas most sought-after communities, known for its large lots, custom homes, and unbeatable location. With just a short commute into local towns and 30 minutes to San Antonio, this home offers the perfect balance of country serenity and city convenience. Don't miss this opportunity to own a modern farmhouse masterpiece in a neighborhood where homes like this rarely become available!
Sold
Price Unknown
200 Bobby Lynn, Adkins, TX 78101
5beds
2,754sqft
Single Family Residence
Built in 2023
1.13 Acres Lot
$601,500 Zestimate®
$--/sqft
$2,872 Estimated rent
Home value
$601,500
$559,000 - $644,000
$2,872/mo
Zestimate® history
Owner options
List your home for rent
$2,872/mo
Rent Zestimate®
Find your next renter with Zillow Rental Manager. Plus, with online applications, you can quickly screen prospective tenants – for free.
$2,872/mo
Rent Zestimate®
Refinance and save
$375/mo
Est. payment
Refinancing to a lower rate could help reduce your monthly payments and save thousands over the life of the loan.
$375/mo
Est. payment
Explore your selling options
Work with a Zillow partner agent
Leverage their expertise and Zillow's premium Showcase listings to get your home seen by more buyers.
Get startedList with your own agent
Get your home in front of millions of buyers by listing it on Zillow.
Learn how to do itSell it yourself
Take full control of how buyers see your home on Zillow by listing For Sale by Owner (FSBO).
List your homeWhat's special
Floor-to-ceiling rock fireplaceFull one-acre lotOutdoor kitchenOpen-concept floor planStainless steel appliancesCovered patioSoaking tub
Zillow last checked:
Listing updated:
Listed by:
Robert Fedewa TREC #650858 (210) 632-3922,
Real Broker, LLC
Source: LERA MLS,MLS#: 1858514
Facts & features
Interior
Bedrooms & bathrooms
- Bedrooms: 5
- Bathrooms: 3
- Full bathrooms: 2
- 1/2 bathrooms: 1
Primary bedroom
- Features: Split, Walk-In Closet(s), Ceiling Fan(s), Full Bath
- Area: 304
- Dimensions: 19 x 16
Bedroom 2
- Area: 156
- Dimensions: 13 x 12
Bedroom 3
- Area: 144
- Dimensions: 12 x 12
Bedroom 4
- Area: 143
- Dimensions: 13 x 11
Bedroom 5
- Area: 169
- Dimensions: 13 x 13
Primary bathroom
- Features: Tub/Shower Separate, Single Vanity
- Area: 88
- Dimensions: 11 x 8
Dining room
- Area: 165
- Dimensions: 15 x 11
Kitchen
- Area: 210
- Dimensions: 15 x 14
Living room
- Area: 462
- Dimensions: 22 x 21
Office
- Area: 169
- Dimensions: 13 x 13
Heating
- Central, Electric
Cooling
- Central Air
Appliances
- Included: Microwave, Range, Dishwasher
- Laundry: Washer Hookup, Dryer Connection
Features
- One Living Area, Liv/Din Combo, Eat-in Kitchen, Kitchen Island, Breakfast Bar, Pantry, Study/Library, Utility Room Inside, 1st Floor Lvl/No Steps, High Ceilings, Open Floorplan, Ceiling Fan(s)
- Flooring: Ceramic Tile
- Has basement: No
- Number of fireplaces: 1
- Fireplace features: Living Room
Interior area
- Total structure area: 2,754
- Total interior livable area: 2,754 sqft
Property
Parking
- Total spaces: 2
- Parking features: Two Car Garage
- Garage spaces: 2
Accessibility
- Accessibility features: Int Door Opening 32"+, No Carpet, First Floor Bath
Features
- Levels: One
- Stories: 1
- Patio & porch: Covered
- Exterior features: Sprinkler System, Outdoor Kitchen
- Pool features: None
- Has view: Yes
- View description: County VIew
Lot
- Size: 1.13 Acres
- Features: 1 - 2 Acres
- Residential vegetation: Mature Trees
Details
- Parcel number: 06760800028300
Construction
Type & style
- Home type: SingleFamily
- Property subtype: Single Family Residence
Materials
- Stone, Stucco
- Foundation: Slab
- Roof: Composition
Condition
- Pre-Owned
- New construction: No
- Year built: 2023
Details
- Builder name: SILVER T CONSTRUCTION
Utilities & green energy
- Sewer: Aerobic Septic
- Water: Water System
Community & HOA
Community
- Features: None
- Subdivision: Eden Crossing / Wilson
HOA
- Has HOA: Yes
- HOA fee: $375 annually
- HOA name: EDEN CROSSING POA
Location
- Region: Adkins
Financial & listing details
- Tax assessed value: $298,790
- Annual tax amount: $4,536
- Date on market: 4/15/2025
- Cumulative days on market: 75 days
- Listing terms: Conventional,VA Loan,Cash
- Road surface type: Paved
Price history
| Date | Event | Price |
|---|---|---|
| 7/14/2025 | Sold | -- |
Source:  LERA MLS #1858514 Report a problem LERA MLS #1858514 Report a problem | ||
| 6/29/2025 | Pending sale | $595,500$216/sqft |
Source: LERA MLS #1858514 Report a problem | ||
| 6/20/2025 | Listing removed | $3,350$1/sqft |
Source: LERA MLS #1863305 Report a problem | ||
| 6/19/2025 | Contingent | $595,500$216/sqft |
Source: LERA MLS #1858514 Report a problem | ||
| 6/15/2025 | Price change | $3,350-4.3%$1/sqft |
Source: LERA MLS #1863305 Report a problem | ||
| 6/15/2025 | Price change | $595,500-8.4%$216/sqft |
Source: LERA MLS #1858514 Report a problem | ||
| 6/2/2025 | Price change | $3,500-7.9%$1/sqft |
Source: LERA MLS #1863305 Report a problem | ||
| 5/12/2025 | Price change | $3,800-9.5%$1/sqft |
Source: LERA MLS #1863305 Report a problem | ||
| 5/12/2025 | Price change | $649,944-5.1%$236/sqft |
Source: LERA MLS #1858514 Report a problem | ||
| 5/2/2025 | Listed for rent | $4,200+31.3%$2/sqft |
Source: LERA MLS #1863305 Report a problem | ||
| 4/15/2025 | Listed for sale | $685,000+7%$249/sqft |
Source: LERA MLS #1858514 Report a problem | ||
| 9/18/2024 | Listing removed | $3,200$1/sqft |
Source: LERA MLS #1804816 Report a problem | ||
| 9/16/2024 | Price change | $3,200+10.3%$1/sqft |
Source: LERA MLS #1804816 Report a problem | ||
| 9/15/2024 | Listing removed | $639,900$232/sqft |
Source: LERA MLS #1751185 Report a problem | ||
| 9/12/2024 | Price change | $2,900-23.7%$1/sqft |
Source: LERA MLS #1804816 Report a problem | ||
| 9/4/2024 | Price change | $639,900-1.1%$232/sqft |
Source: LERA MLS #1751185 Report a problem | ||
| 8/29/2024 | Listed for rent | $3,800$1/sqft |
Source: LERA MLS #1804816 Report a problem | ||
| 8/15/2024 | Price change | $646,900-1.2%$235/sqft |
Source: LERA MLS #1751185 Report a problem | ||
| 7/16/2024 | Price change | $654,900-2.5%$238/sqft |
Source: LERA MLS #1751185 Report a problem | ||
| 6/4/2024 | Price change | $672,000+0.7%$244/sqft |
Source: LERA MLS #1751185 Report a problem | ||
| 5/13/2024 | Price change | $667,222-1.2%$242/sqft |
Source: LERA MLS #1751185 Report a problem | ||
| 4/16/2024 | Price change | $675,000-2%$245/sqft |
Source: LERA MLS #1751185 Report a problem | ||
| 3/15/2024 | Listed for sale | $688,500$250/sqft |
Source: LERA MLS #1751185 Report a problem | ||
Public tax history
| Year | Property taxes | Tax assessment |
|---|---|---|
| 2025 | $4,374 -1.7% | $298,790 +1.9% |
| 2024 | $4,450 +328.5% | $293,130 +331.8% |
| 2023 | $1,039 +711.2% | $67,890 +832.4% |
| 2022 | $128 | $7,281 |
Find assessor info on the county website
Neighborhood: 78101
Nearby homes
- $114,8501.13 Acres204 Bobby Lynn Dr, Adkins, TX 78101Off Market
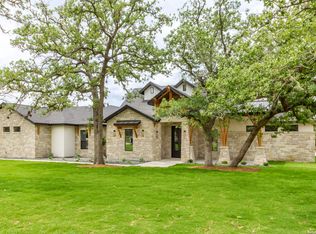
- $--4 bd3 ba2.7k sqft196 Bobby Lynn Dr, Adkins, TX 78101Sold
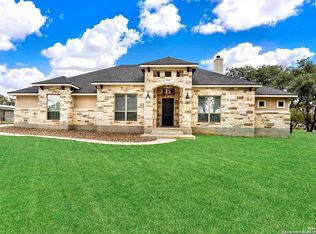
- $--4 bd3 ba2.8k sqft173 Hidden Pond Dr, Adkins, TX 78101Sold
- $626,5004 bd-- ba2.4k sqft169 Hidden Pond Dr, Adkins, TX 78101Off Market
- $110,0001 Acres197 Bobby Lynn Dr, Adkins, TX 78101Off Market
- $--4 bd4 ba2.6k sqft192 Bobby Lynn Dr, Adkins, TX 78101Sold
- $660,9004 bd2 ba2.5k sqft165 Hidden Pond Dr, Adkins, TX 78101Off Market
- $66,270-- bd-- ba-- sqft193 Bobby Lynn Dr, Adkins, TX 78101Off Market
Nearby schools
GreatSchools rating
- 7/10North Elementary SchoolGrades: K-5Distance: 3.9 mi
- 6/10Floresville Middle SchoolGrades: 6-8Distance: 9.7 mi
- 3/10Floresville High SchoolGrades: 9-12Distance: 9.6 mi
Schools provided by the listing agent
- Elementary: Floresville
- Middle: Floresville
- High: Floresville
- District: Floresville Isd
Source: LERA MLS. This data may not be complete. We recommend contacting the local school district to confirm school assignments for this home.
Get a cash offer in 3 minutes
Find out how much your home could sell for in as little as 3 minutes with a no-obligation cash offer.
Estimated market value
$601,500
Get a cash offer in 3 minutes
Find out how much your home could sell for in as little as 3 minutes with a no-obligation cash offer.
Estimated market value
$601,500
- Texas
- Wilson County
- Floresville
- 78101
- 200 Bobby Lynn
Nearby cities
Nearby zip codes
Other Floresville Topics
