Embrace the ultimate lake lifestyle in the highly desirable Birdsong Heights community with this weekender special situated on a spacious .62-acre lot. Located just a short walk from the water and directly across from Birdsong Marina—where you can rent a pontoon or a boat slip—this home is walking distance to a public boat ramp and recreation area, offering the perfect front-row seat for the annual 4th of July fireworks. The home features a functional split-bedroom floor plan, an eat-in kitchen with a breakfast bar and built-ins, and a huge sunroom showcasing peaceful wildlife views of the wooded backyard. Complete with a circle drive for effortless boat pull-through and quick access to I-40, this is the ultimate convenient weekend retreat or full-time oasis for buyers commuting from Dickson, Nashville, or Jackson.
Pending
$129,000
200 Bounty Ln, Camden, TN 38320
2beds
1,232sqft
Residential
Built in 1993
0.62 Acres Lot
$125,800 Zestimate®
$105/sqft
$-- HOA
What's special
Functional split-bedroom floor plan
- 28 days
- 551
- 31
Zillow last checked:
Listing updated:
Listed by:
Tiffany Eden Miller 615-554-2151,
Tiffany Miller Real Estate 731-220-2827
Source: Tennessee Valley MLS ,MLS#: 137278
Facts & features
Interior
Bedrooms & bathrooms
- Bedrooms: 2
- Bathrooms: 2
- Full bathrooms: 2
- Main level bedrooms: 2
Rooms
- Room types: Living Room, Utility Room, Bedroom 1, Bedroom 2, Kitchen/Dining Combo, Sunroom
Primary bedroom
- Level: Main
- Area: 156
- Dimensions: 12 x 13
Bedroom 2
- Level: Main
- Area: 130
- Dimensions: 10 x 13
Kitchen
- Level: Main
- Area: 182
- Dimensions: 13 x 14
Living room
- Level: Main
- Area: 195
- Dimensions: 13 x 15
Basement
- Area: 0
Heating
- Central/Electric
Cooling
- Central Air
Appliances
- Included: Refrigerator, Dishwasher, Range/Oven-Electric
- Laundry: Washer/Dryer Hookup, Main Level
Features
- Ceiling Fan(s), Walk-In Closet(s), Soaking Tub, Entrance Foyer, Bookcases
- Flooring: Carpet, Vinyl
- Basement: None,Crawl Space
Interior area
- Total structure area: 1,232
- Total interior livable area: 1,232 sqft
Video & virtual tour
Property
Parking
- Parking features: No Garage, None-Carport, Gravel
- Has uncovered spaces: Yes
Features
- Levels: One and One Half,Two
- Stories: 2
- Patio & porch: Deck, Covered Porch
- Exterior features: Public Park in Area, Storage
- Fencing: None
- Waterfront features: Lake Privileges, W/I 1 mile, Lake
Lot
- Size: 0.62 Acres
- Dimensions: .62 Acre
- Features: Secluded, County, Wooded
Details
- Parcel number: 061.01
- Zoning: Res
Construction
Type & style
- Home type: MobileManufactured
- Property subtype: Residential
Materials
- Aluminum Siding
- Roof: Metal
Condition
- Year built: 1993
Utilities & green energy
- Sewer: Septic Tank
- Water: Well
- Utilities for property: Cable Available
Community & HOA
Community
- Subdivision: None
Location
- Region: Camden
Financial & listing details
- Price per square foot: $105/sqft
- Tax assessed value: $60,900
- Annual tax amount: $259
- Date on market: 9/5/2026
- Road surface type: Paved
Estimated market value
$125,800
$120,000 - $132,000
Not available
Price history
| Date | Event | Price |
|---|---|---|
| 9/28/2026 | Pending sale | $129,000$105/sqft |
Source:  RealTracs MLS as distributed by MLS GRID #3542440 Report a problem RealTracs MLS as distributed by MLS GRID #3542440 Report a problem | ||
| 9/5/2026 | Listed for sale | $129,000+43.3%$105/sqft |
Source: RealTracs MLS as distributed by MLS GRID #3542440 Report a problem | ||
| 3/7/2022 | Sold | $90,000-24.3%$73/sqft |
Source: Public Record Report a problem | ||
| 1/13/2022 | Pending sale | $118,900$97/sqft |
Source:  Tennessee Valley MLS #126135 Report a problem Tennessee Valley MLS #126135 Report a problem | ||
| 11/9/2021 | Price change | $118,900-5.6%$97/sqft |
Source: Tennessee Valley MLS #126135 Report a problem | ||
| 8/11/2021 | Listed for sale | $125,900$102/sqft |
Source: Tennessee Valley MLS #126135 Report a problem | ||
Public tax history
| Year | Property taxes | Tax assessment |
|---|---|---|
| 2025 | $260 +8.9% | $15,225 +74% |
| 2024 | $239 | $8,750 |
| 2023 | $239 | $8,750 |
| 2022 | $239 +30.1% | $8,750 +30.1% |
| 2021 | $183 -0.1% | $6,725 |
| 2020 | $184 -0.4% | $6,725 +7.6% |
| 2019 | $184 | $6,250 |
| 2018 | $184 +0.2% | $6,250 |
| 2017 | $184 +2.2% | $6,250 |
| 2016 | $180 -3.7% | $6,250 |
| 2015 | $187 -9% | $6,250 |
| 2014 | $205 | $6,250 -10.5% |
| 2013 | $205 | $6,984 |
| 2012 | $205 | $6,984 |
| 2011 | $205 +25.4% | $6,984 +25.4% |
| 2010 | $164 | $5,568 |
| 2009 | -- | $5,568 -1.7% |
| 2008 | $167 | $5,666 |
| 2007 | $167 +6.9% | $5,666 |
| 2006 | $156 | $5,666 |
| 2005 | $156 -8.9% | $5,666 |
| 2004 | $171 +13.9% | $5,666 +10.5% |
| 2002 | $150 | $5,128 +8.3% |
| 2001 | -- | $4,733 -75% |
| 2000 | -- | $18,933 |
Find assessor info on the county website
Monthly payment
Climate risks
Neighborhood: 38320
Nearby schools
Schools provided by the listing agent
- Elementary: Camden
- Middle: Camden
- High: Camden
Source: Tennessee Valley MLS . This data may not be complete. We recommend contacting the local school district to confirm school assignments for this home.
Similar homes
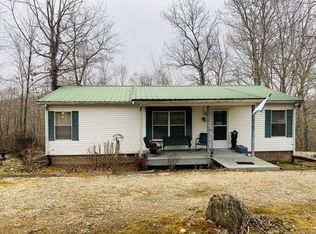
- $119,9002 bd2 ba960 sqft610 Alpine Rd, Camden, TN 38320For Sale
 MLS ID #136795, Sheri Hill. Tennessee Valley MLS
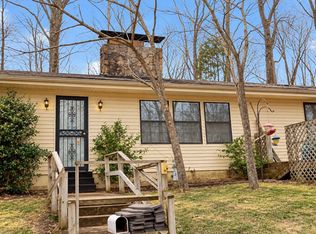
 - $109,2504 bd2 ba1.2k sqft90 Coxburg Rd N, Holladay, TN 38341For Sale

 MLS ID #3249076, Matthew Rose. RealTracs MLS as distributed by MLS GRID
 - $130,0002 bd1 ba699 sqft631 Wren Ave, Camden, TN 38320For Sale
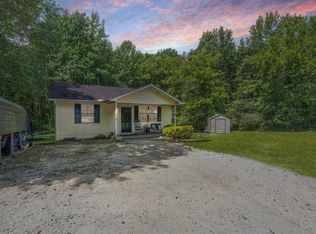 MLS ID #3319754, Richard Reason Garrett. RealTracs MLS as distributed by MLS GRID
 - $149,0003 bd2 ba1.2k sqft123 Washington Ave, Camden, TN 38320For Sale
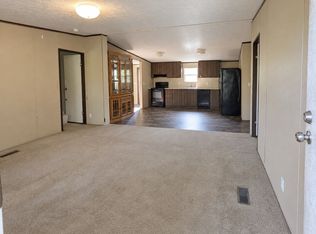 MLS ID #3244855, Nina Skelton. RealTracs MLS as distributed by MLS GRID
 - $179,9003 bd2 ba1.2k sqft233 Sunnyfield Ln, Camden, TN 38320For SaleMLS ID #3594493, Syndi Shin Norton. RealTracs MLS as distributed by MLS GRID
- $119,9503 bd2 ba1.2k sqft70 Spann Loop, Waverly, TN 37185For SaleMLS ID #3510445, Alexander Mulder. RealTracs MLS as distributed by MLS GRID
- $149,9003 bd2 ba1.2k sqft135 Haylee Rd, Waverly, TN 37185For SaleMLS ID #3036137, Pam Redden. RealTracs MLS as distributed by MLS GRID
- $135,0002 bd2 ba960 sqft231 Dogwood Ln, Linden, TN 37096For SaleMLS ID #3599206, Elizabeth Hinson. RealTracs MLS as distributed by MLS GRID
- $99,9002 bd2 ba896 sqft517 W Little Richland Rd, Waverly, TN 37185For SaleMLS ID #3526762, Marcus L Vine. RealTracs MLS as distributed by MLS GRID
- $179,9003 bd2 ba1.4k sqft130 Mimosa St, Camden, TN 38320For SaleMLS ID #3302457, Jonathon Peirpoint. RealTracs MLS as distributed by MLS GRID
