Skip main navigation
Sold
  • Price Unknown

    200 Branding Iron Ln, Holly Lake Ranch, TX 75765

    4beds
    2,889sqft
    Single Family Residence
    Built in 1994
    1.06 Acres Lot
    $509,900 Zestimate®
    $--/sqft
    $3,288 Estimated rent

    Home value

    $509,900

    Estimated sales range

    Not available

    $3,288/mo

    Zestimate® history
    Loading
    Loading...

    Owner options

    List your home for rent

    $3,288/mo

    Rent Zestimate®

    Find your next renter with Zillow Rental Manager. Plus, with online applications, you can quickly screen prospective tenants – for free.

    Learn more

    $3,288/mo

    Rent Zestimate®

    Refinance and save

    $179/mo

    Est. payment

    Refinancing to a lower rate could help reduce your monthly payments and save thousands over the life of the loan.

    See today's rates

    $179/mo

    Est. payment

    Explore your selling options

    Work with a Zillow partner agent

    Leverage their expertise and Zillow's premium Showcase listings to get your home seen by more buyers.

    Get started

    List with your own agent

    Get your home in front of millions of buyers by listing it on Zillow.

    Learn how to do it

    Sell it yourself

    Take full control of how buyers see your home on Zillow by listing For Sale by Owner (FSBO).

    List your home

    What's special

    Waterfront homeBrick wbfpWall of windowsStorage buildingAwesome viewsSplit bedroom arrangementVaulted ceiling
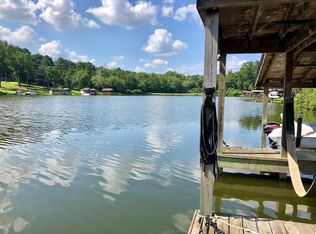
    Waterfront home on Lake Greenbriar In Holly Lake Ranch, Texas with lots of room for your family & friends! Wonderful 4BD-2.5BA with 2 living areas on over an acre. Family room has vaulted ceiling, brick WBFP, & wall of windows with awesome views. Kitchen has subway tile back-splash, pantry, pull outs, 5 burner convection range & dining bar. Split bedroom arrangement, & primary en suite features double lavatories, jetted tub, walk-in shower, plus dual closets. Very flexible floor plan that offers many options to fit your needs. 4th bedroom would make a great office/media/crafts room. Huge game room includes pool table with accessories. Extra large utility room. All rooms in this home are spacious & roomy. Outdoor amenities include circular driveway with brick paver retainer walls, sprinkler system, multiple open & covered patios, & decks out back with Sunsetter retractable awnings, gazebo, storage building & boat house. Seller will pay $2500 of Buyer's HOA Initiation Fee.

    Zillow last checked:

    Listing updated:

    Listed by:

    Kay Florence 903-343-1203,

    United Country Cain Agency

    Bought with:

    Martie Abercrombie, TREC# 0506753

    Source: GTARMLS,MLS#: 24014448MLS Logo

    Facts & features

    Interior

    Bedrooms & bathrooms
    • Bedrooms: 4
    • Bathrooms: 3
    • Full bathrooms: 2
    • 1/2 bathrooms: 1
    Primary bedroom
    • Features: Master Bedroom Split
    Bedroom
    • Level: Main
    Bedroom 1
    • Area: 240
    • Dimensions: 16 x 15
    Bedroom 2
    • Area: 209
    • Dimensions: 19 x 11
    Bedroom 3
    • Area: 143
    • Dimensions: 13 x 11
    Bedroom 4
    • Area: 144
    • Dimensions: 12 x 12
    Bathroom
    • Features: Double Lavatory, Separate Water Closet, Separate Walk-In Closets
    Dining room
    • Area: 176
    • Dimensions: 16 x 11
    Family room
    • Area: 483
    • Dimensions: 23 x 21
    Kitchen
    • Features: Kitchen/Eating Combo, Breakfast Bar
    • Area: 165
    • Dimensions: 15 x 11
    Living room
    • Area: 380
    • Dimensions: 20 x 19
    Heating
    • Central/Electric, Zoned
    Cooling
    • Central Electric, Zoned-2
    Appliances
    • Included: Range/Oven-Electric, Dishwasher, Disposal, Electric Water Heater, 2 or more Water Heaters
    Features
    • Ceiling Fan(s), Vaulted Ceiling(s), Pantry
    • Flooring: Carpet, Vinyl Plank
    • Windows: Skylight(s), Blinds
    • Number of fireplaces: 1
    • Fireplace features: One Wood Burning, Glass Doors, Brick
    Interior area
    • Total structure area: 2,889
    • Total interior livable area: 2,889 sqft

    Property

    Parking
    • Total spaces: 2
    • Parking features: Door w/Opener w/Controls, Golf Cart Garage, Garage Faces Front
    • Garage spaces: 2
    • Has uncovered spaces: Yes
    • Details: Garage Size: 550sf
    Features
    • Levels: One
    • Stories: 1
    • Patio & porch: Patio Open, Patio Covered, Deck Open, Deck Covered, Porch
    • Exterior features: Sprinkler System, Gutter(s)
    • Pool features: None
    • Has spa: Yes
    • Spa features: Bath
    • Fencing: None
    • Waterfront features: Waterfront, Water/Lakefront
    • Body of water: Greenbriar Lake
    Lot
    • Size: 1.06 Acres
    • Features: Subdivision Lot, Rectangular Lot
    Details
    • Additional structures: Gazebo, Storage
    • Parcel number: 000000030503
    • Special conditions: Homeowner's Assn Dues

    Construction

    Type & style
    • Home type: SingleFamily
    • Architectural style: Traditional
    • Property subtype: Single Family Residence
    Materials
    • Brick and Wood
    • Foundation: Slab
    • Roof: Composition
    Condition
    • Year built: 1994

    Utilities & green energy

    • Sewer: Aerobic Septic
    • Water: Public, Company: Liberty
    • Utilities for property: Underground Utilities

    Community & neighborhood

    Community
    • Community features: Common Areas, Tennis Court(s), Pool, Golf, Fishing, Gated, Dining - Country Club, Resort Property, Landing Strip, Boat Ramp, Green Belt, RV Parking, Other, Playground
    Location
    • Region: Holly Lake Ranch
    • Subdivision: Holly Lake Ranch

    HOA & financial

    HOA
    • Has HOA: Yes
    • HOA fee: $179 monthly

    Other

    Other facts
    • Listing terms: Conventional,Cash
    • Road surface type: Paved

    Price history

    DateEventPrice
    6/20/2025Sold--
    Source: GTARMLS #24014448 Report a problem
    5/30/2025Pending sale$549,000$190/sqft
    Source: NTREIS #20759120 Report a problem
    5/21/2025Contingent$549,000$190/sqft
    Source: NTREIS #20759120 Report a problem
    5/21/2025Pending sale$549,000$190/sqft
    Source: GTARMLS #24014448 Report a problem
    4/16/2025Listed for sale$549,000$190/sqft
    Source: GTARMLS #24014448 Report a problem
    4/7/2025Contingent$549,000$190/sqft
    Source: NTREIS #20759120 Report a problem
    4/7/2025Pending sale$549,000$190/sqft
    Source: GTARMLS #24014448 Report a problem
    3/20/2025Price change$549,000-8.3%$190/sqft
    Source: GTARMLS #24014448 Report a problem
    2/19/2025Price change$599,000-2.6%$207/sqft
    Source: GTARMLS #24014448 Report a problem
    10/18/2024Listed for sale$615,000$213/sqft
    Source: GTARMLS #24014448 Report a problem

    Public tax history

    YearProperty taxesTax assessment
    2025$1,071 -41.9%$498,966 +10%
    2024$1,844 $453,605 +10%
    2023-- $412,368 +10%
    2022$3,622 $374,880 +10%
    2021-- $340,800 -3.5%
    2020$3,544 $353,110 +0.4%
    2019-- $351,650 +7.7%
    2018-- $326,570
    2017-- $326,570 +3.2%
    2016-- $316,510
    2015-- $316,510
    2014-- $316,510
    2013-- $316,510
    2012-- $316,510
    2011-- $316,510 -0.1%
    2010-- $316,680
    2009-- $316,680 +18.9%
    2008-- $266,340 +0.3%
    2007-- $265,560

    Find assessor info on the county website

    Neighborhood: 75765

    Nearby schools

    GreatSchools rating
    Schools provided by the listing agent
    • Elementary: Harmony
    • Middle: Harmony
    • High: Harmony

    Source: GTARMLS. This data may not be complete. We recommend contacting the local school district to confirm school assignments for this home.