Welcome to your dream retreat! This ranch-style 5-bedroom, 3-bathroom home offers a rare blend of comfort, privacy, & functionality on 13.4 acres of gently rolling land – perfect for horses, livestock, or simply stretching out and enjoying the great outdoors. Well-appointed Eat in Kitchen with pantry and ample oak cabinetry includes all stainless steel appliances. The oversized Master Suite with dual walk-in closets and ensuite bath includes and XL walk in shower and private access to the rear wrap around deck. Dedicated Laundry Room with utility sink. Spacious layout with full finished walk-out basement featuring a second kitchen – ideal for multi-generational living or entertaining. 2 Fireplaces – cozy wood-burning stone fireplace in the expansive living room and an electric fireplace in the lower level den. 2-Car Attached Garage with man door and pull-down attic access. Covered Front Porch + Wraparound Rear Deck – perfect for taking in the views. 3-Stall Barn ready for your horses or livestock as well as Electric Fencing already in place. Usable acreage with space to ride, graze, or garden. Private Setting with room to roam and grow. Close to town, shopping, and services – rural lifestyle with urban access. Don't miss this opportunity... Properties like this don’t last long. Schedule your private showing today & explore everything this well-maintained, move-in-ready home has to offer.
Closed
$452,500
200 Breezy Acres Ln, Walker, WV 26180
5beds
3,808sqft
Single Family Residence
Built in 2008
13.41 Acres Lot
$478,300 Zestimate®
$119/sqft
$2,698 Estimated rent
Home value
$478,300
$435,000 - $526,000
$2,698/mo
Zestimate® history
Owner options
List your home for rent
$2,698/mo
Rent Zestimate®
Find your next renter with Zillow Rental Manager. Plus, with online applications, you can quickly screen prospective tenants – for free.
$2,698/mo
Rent Zestimate®
Refinance and save
$2,748/mo
Est. payment
Refinancing to a lower rate could help reduce your monthly payments and save thousands over the life of the loan.
$2,748/mo
Est. payment
Explore your selling options
Work with a Zillow partner agent
Leverage their expertise and Zillow's premium Showcase listings to get your home seen by more buyers.
Get startedList with your own agent
Get your home in front of millions of buyers by listing it on Zillow.
Learn how to do itSell it yourself
Take full control of how buyers see your home on Zillow by listing For Sale by Owner (FSBO).
List your homeWhat's special
Cozy wood-burning stone fireplaceElectric fireplaceFull finished walk-out basementOversized master suiteEnsuite bathXl walk in showerElectric fencing
Zillow last checked:
Listing updated:
Listed by:
Amanda Cooper 304-494-9433 Amanda@CBSelectProperties.com,
Coldwell Banker Select Properties
Bought with:
Amanda Cooper, 0030614
Coldwell Banker Select Properties
Source: MLS Now,MLS#: 5138999 Originating MLS: Parkersburg Area Association of REALTORS
Originating MLS: Parkersburg Area Association of REALTORSFacts & features
Interior
Bedrooms & bathrooms
- Bedrooms: 5
- Bathrooms: 3
- Full bathrooms: 3
- Main level bathrooms: 2
- Main level bedrooms: 3
Primary bedroom
- Description: 2 Walk in Closets, Ceiling Fan,Flooring: Carpet
- Features: Walk-In Closet(s)
- Level: First
- Dimensions: 18 x 17
Bedroom
- Description: Ceiling Fan,Flooring: Carpet
- Level: First
- Dimensions: 13 x 13
Bedroom
- Description: Ceiling Fan,Flooring: Carpet
- Level: First
- Dimensions: 13 x 13
Bedroom
- Description: Ceiling Fan, 5th Bedroom or Office,Flooring: Luxury Vinyl Tile
- Level: Basement
- Dimensions: 12 x 9
Bedroom
- Level: Basement
Primary bathroom
- Description: XL Walk-in Shower, Door leading to the deck, 2 Separate Vanities,Flooring: Ceramic Tile
- Level: First
- Dimensions: 11 x 9
Bathroom
- Description: Tub/shower Combo,Flooring: Ceramic Tile
- Level: Basement
- Dimensions: 9 x 9
Bathroom
- Description: Tub/Shower Combo, Pedestal sink,Flooring: Ceramic Tile
- Level: First
- Dimensions: 9 x 8
Den
- Description: Electric Fireplace, Walk-out French Doors to rear yard,Flooring: Luxury Vinyl Tile
- Features: Beamed Ceilings, Fireplace
- Level: Basement
- Dimensions: 36 x 22
Eat in kitchen
- Description: All Stainless Steele Appliances, Oak Cabinets, Gas Range,Flooring: Ceramic Tile
- Features: Chandelier, Window Treatments
- Level: First
- Dimensions: 23 x 16
Eat in kitchen
- Description: Oak Cabinets, Stainless Steele Appliances including Gas Range & Microwave,Flooring: Ceramic Tile
- Features: Chandelier
- Level: Basement
- Dimensions: 21 x 11
Laundry
- Description: Pocket Door, Large Storage Closet, Utility Sink,Flooring: Ceramic Tile
- Level: First
- Dimensions: 17 x 7
Living room
- Description: Stone Wood Burning Fireplace 2 Ceiling Fans,Flooring: Wood
- Features: Cathedral Ceiling(s), Fireplace, High Ceilings, Vaulted Ceiling(s)
- Level: First
- Dimensions: 33 x 17
Other
- Description: 2 Car Attached Garage, 2 Separate Doors, Electric Opener, Side Man Door, Pull Down Attic Access,Flooring: Concrete
- Level: First
- Dimensions: 26 x 23
Pantry
- Description: Flooring: Ceramic Tile
- Level: First
- Dimensions: 7 x 6
Utility room
- Description: Flooring: Concrete
- Level: Basement
- Dimensions: 13 x 11
Heating
- Forced Air, Fireplace(s), Gas
Cooling
- Central Air
Appliances
- Included: Dishwasher, Disposal, Range, Refrigerator
- Laundry: Washer Hookup, Electric Dryer Hookup, Main Level, Laundry Room
Features
- Ceiling Fan(s), Cathedral Ceiling(s), Double Vanity, Eat-in Kitchen, His and Hers Closets, Multiple Closets
- Basement: Full,Finished,Walk-Out Access
- Number of fireplaces: 2
- Fireplace features: Basement, Electric, Living Room, Stone, Wood Burning
Interior area
- Total structure area: 3,808
- Total interior livable area: 3,808 sqft
- Finished area above ground: 2,338
- Finished area below ground: 1,470
Property
Parking
- Total spaces: 2
- Parking features: Attached, Driveway, Garage
- Attached garage spaces: 2
Features
- Levels: One
- Stories: 1
- Patio & porch: Covered, Deck, Front Porch, Wrap Around
- Fencing: Electric
Lot
- Size: 13.41 Acres
- Features: Agricultural, Flat, Horse Property, Level, Pasture, Private
Details
- Additional structures: Barn(s), Outbuilding, Storage
- Parcel number: 1133000A10000
- Special conditions: Estate
- Horses can be raised: Yes
Construction
Type & style
- Home type: SingleFamily
- Architectural style: Ranch
- Property subtype: Single Family Residence
Materials
- Vinyl Siding
- Foundation: Block
- Roof: Asphalt,Fiberglass
Condition
- Year built: 2008
Utilities & green energy
- Sewer: Septic Tank
- Water: Public
Community & HOA
HOA
- Has HOA: No
Location
- Region: Walker
Financial & listing details
- Price per square foot: $119/sqft
- Tax assessed value: $325,100
- Annual tax amount: $2,077
- Date on market: 7/16/2025
- Cumulative days on market: 90 days
- Listing terms: Cash,Conventional,FHA,USDA Loan,VA Loan
Price history
| Date | Event | Price |
|---|---|---|
| 10/9/2025 | Sold | $452,500-1.6%$119/sqft |
Source:  MLS Now #5138999 Report a problem MLS Now #5138999 Report a problem | ||
| 7/29/2025 | Contingent | $460,000$121/sqft |
Source: MLS Now #5138999 Report a problem | ||
| 7/16/2025 | Listed for sale | $460,000+5142.2%$121/sqft |
Source: MLS Now #5138999 Report a problem | ||
| 5/25/2001 | Sold | $8,775$2/sqft |
Source: Agent Provided Report a problem | ||
Public tax history
| Year | Property taxes | Tax assessment |
|---|---|---|
| 2025 | $2,315 +11.4% | $195,060 +0.2% |
| 2024 | $2,077 +2.5% | $194,580 +5.8% |
| 2023 | $2,027 +2.2% | $183,840 +2.4% |
| 2022 | $1,983 | $179,580 +2.9% |
| 2021 | -- | $174,540 +3.6% |
| 2020 | -- | $168,420 +1% |
| 2019 | $1,919 -2.1% | $166,800 +2.6% |
| 2018 | $1,959 +1.9% | $162,600 +2.6% |
| 2017 | $1,923 +12.4% | $158,460 +2.2% |
| 2016 | $1,710 +1.3% | $154,980 +1.4% |
| 2015 | $1,687 +1.5% | $152,820 +1.6% |
| 2014 | $1,662 +8% | $150,420 +5.4% |
| 2013 | $1,540 | $142,680 +1.5% |
| 2012 | $1,540 +0.3% | $140,520 +0.3% |
| 2011 | $1,535 +1.1% | $140,100 +1.4% |
| 2010 | $1,518 +404.3% | $138,180 +403.9% |
| 2009 | $301 -4.4% | $27,420 -4.4% |
| 2008 | $315 -0.8% | $28,680 -0.8% |
| 2007 | $318 -1.1% | $28,920 +0.4% |
| 2006 | $321 +0.1% | $28,800 +1.1% |
| 2005 | $321 | $28,500 +150% |
| 2004 | -- | $11,400 +55.7% |
| 2003 | -- | $7,320 +10.9% |
| 2002 | -- | $6,600 |
Find assessor info on the county website
Neighborhood: 26180
Nearby homes
- $17,800-- bd-- ba-- sqftMurphytown Rd, Walker, WV 26180Off Market
- $297,1003 bd3 ba2.5k sqft2388 Murphytown Rd, Walker, WV 26180Off Market
- $202,3003 bd2 ba1.8k sqft117 Mossy Ln, Walker, WV 26180Off Market
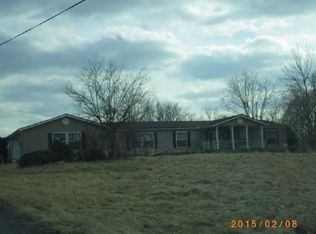
- $143,200-- bd-- ba-- sqft141 Breezy Acres Ln, Walker, WV 26180Off Market
- $113,600-- bd-- ba-- sqft230 Mossy Ln, Walker, WV 26180Off Market
- $214,300-- bd-- ba-- sqft230 Mossy Ln, Walker, WV 26180Off Market
- $500-- bd-- ba-- sqftMurphytown Rd, Walker, WV 26180Off Market
- $358,4002 bd1 ba1.9k sqft412 Breezy Acres Ln #411, Walker, WV 26180Off Market
Nearby schools
GreatSchools rating
- 6/10Jefferson Elementary CenterGrades: PK-5Distance: 6.6 mi
- 7/10Hamilton Junior High SchoolGrades: 6-8Distance: 6.2 mi
- 4/10Parkersburg High SchoolGrades: 9-12Distance: 7.1 mi
Schools provided by the listing agent
- District: Wood-Parkersburg HS
Source: MLS Now. This data may not be complete. We recommend contacting the local school district to confirm school assignments for this home.


Get pre-qualified for a loan
At Zillow Home Loans, we can pre-qualify you in as little as 5 minutes with no impact to your credit score.An equal housing lender. NMLS #10287.
- West Virginia
- Wood County
- Parkersburg
- 26180
- 200 Breezy Acres Ln
Nearby cities
Nearby zip codes
Other Parkersburg Topics
