Skip main navigation
Off market
  • $362,900

    200 Bribster Ct N, Jacksonville, NC 28540

    4beds
    2baths
    2,224sqft
    SingleFamily
    Built in 2015
    1.87 Acres Lot
    $362,900 Zestimate®
    $163/sqft
    $2,075 Estimated rent

    Home value

    $362,900

    $345,000 - $381,000

    $2,075/mo

    Zestimate® history
    Loading
    Loading...

    Owner options

    List your home for rent

    $2,075/mo

    Rent Zestimate®

    Find your next renter with Zillow Rental Manager. Plus, with online applications, you can quickly screen prospective tenants – for free.

    Learn more

    $2,075/mo

    Rent Zestimate®

    Refinance and save

    $2,187/mo

    Est. payment

    Refinancing to a lower rate could help reduce your monthly payments and save thousands over the life of the loan.

    See today's rates

    $2,187/mo

    Est. payment

    Explore your selling options

    Work with a Zillow partner agent

    Leverage their expertise and Zillow's premium Showcase listings to get your home seen by more buyers.

    Get started

    List with your own agent

    Get your home in front of millions of buyers by listing it on Zillow.

    Learn how to do it

    Sell it yourself

    Take full control of how buyers see your home on Zillow by listing For Sale by Owner (FSBO).

    List your home

    What's special

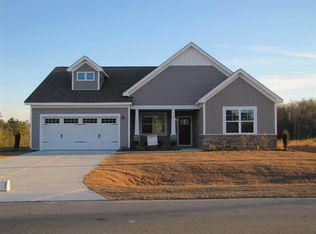
    This lovely home is complete and ready for a homeowner to call it their own! Welcome to Amanda's Ridge, a new subdivision located in the heart of southwest Jacksonville. It's situated close to the Freedom Village Shopping Center, Onslow Pines Park, and less than 3 miles from MCAS New River. This location has great conveniences without city taxes! The Cameron plan is a classic design by a prominent local builder with a reputation for quality and customer satisfaction. This builder features design elements that sets their product apart, such as beautiful archways and trim details. This Cameron has been semi customized to include 3 bedrooms, a 2nd level study, a formal dining room, 2.5 baths, and 2195 square feet of beautifully designed living space. Upon entry, amazing details set this home apart beginning with gorgeous hardwood floors in the foyer, hallway, formal dining room, kitchen, and eating area. The entry leads to an elegant opening leading to a formal dining room with hardwood floors and custom paint. The hallway opens up into a bright and spacious living area with a fireplace and ample windows to admire the serene view on this great lot. This home also features 9' ceilings on the 1st floor, upgraded 5.25" baseboard trim, and a designer lighting package. The kitchen contains 36"/42" cabinets arranged in a staggered configuration as well as a stainless steel appliance package which includes a smooth cook-top range with oven, microwave, and dishwasher. There is also a custom designed island which is perfect for prepping food and entertaining guests, as well as a large pantry suited for storing all sorts of groceries and culinary items. The second level contains a convenient laundry room, large guest rooms with walk-in-closets, and even a study for extra living space. The master suite is a homeowner's delight featuring a grand walk-in-closet, raised height vanity with dual sinks, a luxurious garden tub, and a separate shower with glass doors. This home also includes a two-car garage complete with opener, 30-year architectural shingles, a high-efficiency heating and cooling system, a professional landscaping package, and much, much, more. Plus, the builder offers a comprehensive 1-year full warranty program and a 10-structural warranty for total peace of mind. *Note-All plans, details, and renderings are approximate and subject to change without notice. Illustrations and photographs may not represent final details.

    This property is not currently displayed as for sale or rent on Zillow. This may be different from what's on other websites or public sources.

    Facts & features

    Interior

    Bedrooms & bathrooms
    • Bedrooms: 4
    • Bathrooms: 2.5
    Heating
    • Other
    Cooling
    • Central
    Interior area
    • Total interior livable area: 2,224 sqft

    Property

    Features
    • Exterior features: Other
    Lot
    • Size: 1.87 Acres
    Details
    • Parcel number: 158023

    Construction

    Type & style
    • Home type: SingleFamily
    Materials
    • Other
    Condition
    • Year built: 2015

    Community & HOA

    HOA
    • Has HOA: Yes
    • HOA fee: $13 monthly
    Location
    • Region: Jacksonville

    Financial & listing details

    • Price per square foot: $163/sqft
    • Tax assessed value: $238,766
    • Annual tax amount: $1,563

    Price history

    DateEventPrice
    12/15/2015Sold$201,900$91/sqft
    Source: Hive MLS #80164873 Report a problem

    Public tax history

    YearProperty taxesTax assessment
    2025$1,563 $238,766
    2024$1,563 $238,766
    2023$1,563 -0.1%$238,766
    2022$1,564 +5.4%$238,766 +13.5%
    2021$1,484 $210,450
    2020$1,484 $210,450
    2019$1,484 $210,450
    2018$1,484 +8.4%$210,450 +3.8%
    2017$1,368 $202,730
    2016$1,368 +477.6%$202,730 +477.6%
    2015$237 $35,100
    Find assessor info on the county website

    Neighborhood: 28540

    Nearby schools

    GreatSchools rating
    Get a cash offer in 3 minutes
    Find out how much your home could sell for in as little as 3 minutes with a no-obligation cash offer.
    Estimated market value
    $362,900
    Get a cash offer in 3 minutes
    Find out how much your home could sell for in as little as 3 minutes with a no-obligation cash offer.
    Estimated market value
    $362,900