Commanding 18.67 private acres with sweeping views of the Chesapeake Bay and its iconic bridge, 200 Bridgeview Lane is a world-class waterfront estate of unprecedented scale and refinement. The residence harmonizes architectural grandeur with the serenity of coastal living. Approached through a gated drive that unfolds past manicured lawns and sculpted gardens, the property immediately establishes a sense of privacy and prestige. Every detail, from the hand-forged ironwork to the precision of its stone craftsmanship, reflects a commitment to excellence that is timeless and enduring. Inside, a dramatic double-height foyer reveals hand-milled trim, wrought-iron accents, and mahogany floors inlaid with imported stone. Expanses of glass capture 180-degree views of the Bay, drawing natural light into every corner and framing the horizon as a living work of art. Formal and informal living spaces flow effortlessly, united by coffered ceilings, bespoke millwork, and a sense of balance between grandeur and comfort. The gourmet kitchen is an entertainer’s masterpiece, anchored by custom cabinetry, professional-grade appliances, and a central island designed for gathering. It opens seamlessly to the grand parlor and a series of multi-tiered terraces overlooking the Bay, surrounding a heated pool and spa. Beyond, an outdoor pavilion with a summer kitchen, bar, and cascading fountains sets the stage for unforgettable entertaining beneath open skies. Occupying nearly 2,500 square feet, the primary suite serves as a sanctuary of peace and indulgence. It features a fireplace, sitting area, private office, and a terrace that captures sweeping water views. A spa-inspired bath with heated floors, dual vanities, soaking tub, and a marble shower complements a custom dressing room designed with meticulous detail. Each guest suite throughout the home is equally refined, offering its own private bath and distinctive character, ensuring every visitor experiences the same sense of thoughtful luxury. From the home’s state-of-the-art amenities to its effortless connection to the Chesapeake, this is an estate conceived not only for living but for legacy. Located just moments from Washington, D.C. and Baltimore, yet feeling worlds away, 200 Bridgeview Lane stands as a rare offering of seclusion, scale, and sophistication, where architectural artistry meets the infinite beauty of the Bay.
Sold for $7,000,000
Zillow last checked:
Listing updated:
Bought with:
Joseph Bray, 643757
TTR Sotheby's International Realty
Source: Bright MLS,MLS#: MDQA2016204
Price history
| Date | Event | Price |
|---|---|---|
| 3/30/2026 | Sold | $7,000,000-53.2%$249/sqft |
Source:  Bright MLS #MDQA2016204 Report a problem Bright MLS #MDQA2016204 Report a problem | ||
| 3/23/2026 | Listing removed | $100,000$4/sqft |
Source: Bright MLS #MDQA2016256 Report a problem | ||
| 2/25/2026 | Listed for rent | $100,000$4/sqft |
Source: Bright MLS #MDQA2016256 Report a problem | ||
| 2/19/2026 | Listing removed | $14,950,000$533/sqft |
Source: Bright MLS #MDQA2011612 Report a problem | ||
| 10/10/2025 | Listed for sale | $14,950,000$533/sqft |
Source: Bright MLS #MDQA2011612 Report a problem | ||
| 9/22/2025 | Listing removed | $14,950,000$533/sqft |
Source: Bright MLS #MDQA2011612 Report a problem | ||
| 1/17/2025 | Listed for sale | $14,950,000-5.1%$533/sqft |
Source: Bright MLS #MDQA2011612 Report a problem | ||
| 11/1/2024 | Listing removed | $15,750,000$561/sqft |
Source: Bright MLS #MDQA2010114 Report a problem | ||
| 7/29/2024 | Listed for sale | $15,750,000-54.3%$561/sqft |
Source: Bright MLS #MDQA2010114 Report a problem | ||
| 8/24/2013 | Listing removed | $34,500,000$1,229/sqft |
Source: RE/MAX ALL PRO Report a problem | ||
| 6/30/2013 | Listed for sale | $34,500,000+1177.8%$1,229/sqft |
Source: RE/MAX ALL PRO Report a problem | ||
| 10/26/2006 | Sold | $2,700,000+285.7%$96/sqft |
Source: Public Record Report a problem | ||
| 2/6/1995 | Sold | $700,000$25/sqft |
Source: Public Record Report a problem | ||
Nearby homes
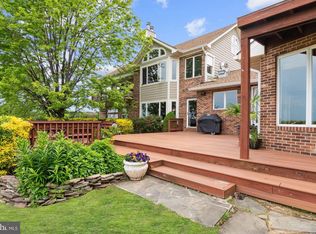
- $2,883,100-- bd6 ba5.6k sqft228 Bridgeview Ln, Stevensville, MD 21666Off Market
- $1,566,0003 bd3 ba3.2k sqft301 John Kallis Ln, Stevensville, MD 21666Sold
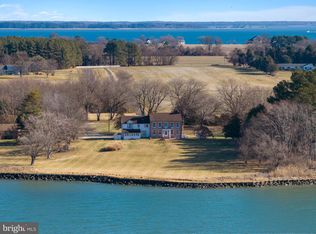
- $1,467,4006 bd5 ba4.2k sqft160 Bridgeview Ln, Stevensville, MD 21666Off Market
- $1,920,1006 bd5 ba5.7k sqft300 John Kallis Ln, Stevensville, MD 21666Off Market
Get a cash offer in 3 minutes
Find out how much your home could sell for in as little as 3 minutes with a no-obligation cash offer.
Estimated market value
$7,154,500
