Skip main navigation
Sold for $489,000
  • $489,000

    200 Brittany Dr, Albrightsville, PA 18210

    4beds
    2,564sqft
    Single Family Residence
    Built in 1997
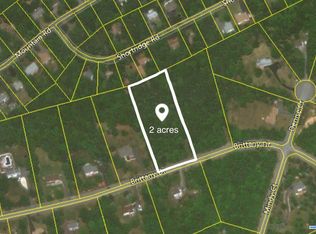
    2 Acres Lot
    $473,100 Zestimate®
    $191/sqft
    $2,753 Estimated rent

    Home value

    $473,100

    $449,000 - $497,000

    $2,753/mo

    Zestimate® history
    Loading
    Loading...

    Owner options

    List your home for rent

    $2,753/mo

    Rent Zestimate®

    Find your next renter with Zillow Rental Manager. Plus, with online applications, you can quickly screen prospective tenants – for free.

    Learn more

    $2,753/mo

    Rent Zestimate®

    Refinance and save

    $3,543/mo

    Est. payment

    Refinancing to a lower rate could help reduce your monthly payments and save thousands over the life of the loan.

    See today's rates

    $3,543/mo

    Est. payment

    Explore your selling options

    Work with a Zillow partner agent

    Leverage their expertise and Zillow's premium Showcase listings to get your home seen by more buyers.

    Get started

    List with your own agent

    Get your home in front of millions of buyers by listing it on Zillow.

    Learn how to do it

    Sell it yourself

    Take full control of how buyers see your home on Zillow by listing For Sale by Owner (FSBO).

    List your home

    What's special

    Premium quartz countertopsFully renovated bathroomsLuxurious radiant heated floorsMeticulously remodeled homeCrisp white cabinetryOversized rear deckModern recessed lighting
    Experience The Ultimate Turnkey Escape On This Private 2-Acre Lot In Upscale Valley View Estates! This meticulously remodeled home offers a seamless blend of modern design and rural serenity. The heart of the home is a stunning open-concept kitchen featuring premium quartz countertops, crisp white cabinetry, designer pendant lighting, and new stainless steel appliances. The high-end finishes continue into the fully renovated bathrooms, boasting custom subway tile, sleek matte black fixtures, and luxurious radiant heated floors for ultimate comfort. Natural light pours over the new flooring throughout, highlighting the spacious living areas and modern recessed lighting. Outside, an oversized rear deck provides the perfect space for entertaining while taking in the surrounding nature. Buy with total confidence knowing the entire home has been upgraded including a new roof with a 50-year material and 10-year labor warranty, & a new high-efficiency furnace with a 10-year warranty. Pellet stove and central AC for year round comfort. Walkup-attic, 2-car garage and bonus shed for tons of storage. Located just minutes from Hickory Run State Park, Big Boulder and Jack Frost ski areas, Lake Harmony, and Jim Thorpe, with easy access to I-80. This is a rare opportunity to own a completely modernized estate on acreage where the work is done, the warranties are in place, and the lifestyle is ready to be enjoyed. Nothing Else Like This - Call For Your Private Tour Today!

    Zillow last checked:

    Listing updated:

    Listed by:

    Xander Weidenbaum 570-390-4646,

    Redstone Run Realty

    Bought with:

    nonmember

    NON MBR Office

    Source: GLVR,MLS#: 770949MLS LogoOriginating MLS: Lehigh Valley MLS

    Facts & features

    Interior

    Bedrooms & bathrooms
    • Bedrooms: 4
    • Bathrooms: 3
    • Full bathrooms: 2
    • 1/2 bathrooms: 1
    Primary bedroom
    • Level: Second
    • Dimensions: 13.50 x 17.50
    Bedroom
    • Level: Second
    • Dimensions: 13.75 x 10.00
    Bedroom
    • Level: Second
    • Dimensions: 11.75 x 10.00
    Bedroom
    • Level: Second
    • Dimensions: 11.75 x 12.50
    Primary bathroom
    • Level: Second
    • Dimensions: 11.25 x 6.50
    Dining room
    • Level: First
    • Dimensions: 16.25 x 13.50
    Family room
    • Level: First
    • Dimensions: 26.50 x 13.50
    Foyer
    • Level: First
    • Dimensions: 11.00 x 5.50
    Other
    • Level: Second
    • Dimensions: 11.25 x 5.25
    Half bath
    • Level: First
    • Dimensions: 6.50 x 3.00
    Kitchen
    • Level: First
    • Dimensions: 13.75 x 13.50
    Living room
    • Level: First
    • Dimensions: 13.00 x 18.25
    Other
    • Description: Walk-in-Closet
    • Level: Second
    • Dimensions: 9.75 x 12.50
    Heating
    • Electric, Forced Air, Oil, Pellet Stove, Radiant
    Cooling
    • Central Air
    Appliances
    • Included: Dishwasher, Electric Oven, Electric Range, Electric Water Heater, Microwave, Refrigerator
    • Laundry: Main Level
    Features
    • Cathedral Ceiling(s), Dining Area, Separate/Formal Dining Room, Entrance Foyer, Eat-in Kitchen, High Ceilings, Kitchen Island, Family Room Main Level, Traditional Floorplan, Vaulted Ceiling(s), Walk-In Closet(s)
    • Flooring: Luxury Vinyl, Luxury VinylPlank, Tile
    • Has fireplace: Yes
    • Fireplace features: Family Room
    Interior area
    • Total interior livable area: 2,564 sqft
    • Finished area above ground: 2,564
    • Finished area below ground: 0

    Property

    Parking
    • Total spaces: 2
    • Parking features: Attached, Driveway, Garage, Off Street
    • Attached garage spaces: 2
    • Has uncovered spaces: Yes
    Features
    • Stories: 2
    • Patio & porch: Covered, Deck, Porch
    • Exterior features: Deck, Porch, Shed
    Lot
    • Size: 2 Acres
    • Residential vegetation: Partially Wooded
    Details
    • Additional structures: Shed(s)
    • Parcel number: 3A514B272
    • Zoning: Residential
    • Special conditions: None

    Construction

    Type & style
    • Home type: SingleFamily
    • Architectural style: Colonial
    • Property subtype: Single Family Residence
    Materials
    • Vinyl Siding
    • Foundation: Slab
    • Roof: Asphalt,Fiberglass
    Condition
    • Unknown
    • Year built: 1997

    Utilities & green energy

    • Electric: 200+ Amp Service
    • Sewer: Septic Tank
    • Water: Well

    Community & HOA

    Community
    • Subdivision: Valley View Estates
    HOA
    • Has HOA: Yes
    • HOA fee: $345 annually
    Location
    • Region: Albrightsville

    Financial & listing details

    • Price per square foot: $191/sqft
    • Tax assessed value: $72,200
    • Annual tax amount: $4,573
    • Date on market: 1/23/2026
    • Cumulative days on market: 34 days
    • Ownership type: Fee Simple

    Price history

    DateEventPrice
    4/23/2026Sold$489,000$191/sqft
    Source: GLVR #770949 Report a problem
    2/26/2026Pending sale$489,000$191/sqft
    Source: PMAR #PM-138454 Report a problem
    1/22/2026Listed for sale$489,000+157.4%$191/sqft
    Source: PMAR #PM-138454 Report a problem
    6/19/2025Sold$190,000$74/sqft
    Source: Public Record Report a problem

    Public tax history

    YearProperty taxesTax assessment
    2025$4,442 +5.1%$72,200
    2024$4,225 +1.3%$72,200
    2023$4,171 $72,200
    2022$4,171 $72,200
    2021$4,171 $72,200
    2020$4,171 -7.9%$72,200
    2019$4,528 +12.5%$72,200
    2018$4,027 +99815.4%$72,200
    2017$4 $72,200
    2016-- $72,200
    2015-- $72,200
    2014-- $72,200
    2013-- $72,200
    2012-- $72,200
    2011-- $72,200
    2010-- $72,200
    2009-- $72,200
    2008-- $72,200
    2007$429 $72,200
    2006-- $72,200
    2005-- $72,200
    Find assessor info on the county website

    Neighborhood: 18210

    Nearby schools

    GreatSchools rating
    Schools provided by the listing agent
    • District: Jim Thorpe

    Source: GLVR. This data may not be complete. We recommend contacting the local school district to confirm school assignments for this home.

    Get pre-qualified for a loan
    At Zillow Home Loans, we can pre-qualify you in as little as 5 minutes with no impact to your credit score.

    An equal housing lender. NMLS #10287.

    Sell for more on Zillow
    Get a Zillow Showcase℠ listing at no additional cost and you could sell for .
    $473,100
    2% more
    +$9,462
    With Zillow Showcase(estimated)
    $482,562