Skip main navigation
Sold for $540,000
  • $540,000

    200 Brookdale Ct, Dresher, PA 19025

    4beds
    2,029sqft
    Townhouse
    Built in 1998
    6,545 Square Feet Lot
    $579,000 Zestimate®
    $266/sqft
    $3,519 Estimated rent

    Home value

    $579,000

    $550,000 - $608,000

    $3,519/mo

    Zestimate® history
    Loading
    Loading...

    Owner options

    List your home for rent

    $3,519/mo

    Rent Zestimate®

    Find your next renter with Zillow Rental Manager. Plus, with online applications, you can quickly screen prospective tenants – for free.

    Learn more

    $3,519/mo

    Rent Zestimate®

    Refinance and save

    $3,638/mo

    Est. payment

    Refinancing to a lower rate could help reduce your monthly payments and save thousands over the life of the loan.

    See today's rates

    $3,638/mo

    Est. payment

    Explore your selling options

    Work with a Zillow partner agent

    Leverage their expertise and Zillow's premium Showcase listings to get your home seen by more buyers.

    Get started

    List with your own agent

    Get your home in front of millions of buyers by listing it on Zillow.

    Learn how to do it

    Sell it yourself

    Take full control of how buyers see your home on Zillow by listing For Sale by Owner (FSBO).

    List your home

    What's special

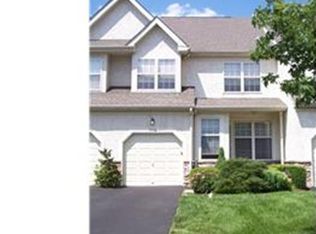
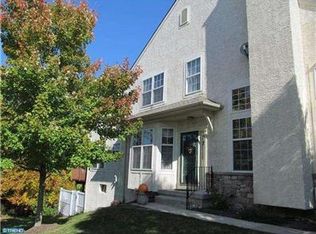
    Welcome to this exquisite corner property nestled in the highly sought-after Dresherbrooke Community community. With one of the largest lots in the development, this end unit townhouse offers the perfect blend of space and style. Boasting 4 bedrooms and 3.5 bathrooms, this home is designed to accommodate modern living. Recent updates include a new roof in 2022, fresh paint throughout, and new window shades, ensuring a pristine condition for its fortunate new owners. The main level showcases a grand foyer, a sunlit living room with hardwood floors and vaulted ceilings, and an elegant dining room adorned with hardwood floors and custom crown molding. The well-appointed kitchen features an island, granite countertops, a stylish tile backsplash, and seamless access to a deck, creating an ideal space for entertaining. Adjacent to the kitchen, the inviting family room boasts hardwood floors, a cozy gas fireplace, and recessed lighting, providing the perfect ambiance for relaxation. The main level also includes an updated powder room and a convenient laundry room with access to the attached 1-car garage. On the second floor, discover two generously sized bedrooms and a luxurious primary suite. The primary suite impresses with Brazilian cherry floors and a vaulted ceiling, a spacious walk-in closet, and two additional closets. The attached en suite bathroom offers a serene retreat with a Jacuzzi tub, a separate stall shower adorned with elegant tile floors. An updated hall bathroom with tile floors and a tub-shower combination completes the second floor. The basement presents a walk-out design and is finished with laminate flooring, providing additional versatile living space. It also includes a full bathroom and an office or additional bedroom, accommodating all your needs. Enjoy the perfect location close to the Promenade at Upper Dublin, offering a plethora of retail shopping options. Moreover, residents will appreciate the nearby walking trail and dog park, catering to an active and vibrant lifestyle. Don't miss the opportunity to own this meticulously maintained townhouse in a desirable neighborhood—truly a dream home in every sense.

    Zillow last checked:

    Listing updated:

    Listed by:

    Joseph Bograd 267-246-9729,

    Elite Realty Group Unl. Inc.

    Bought with:

    Adam Brown, 2076411

    Compass RE

    Source: Bright MLS,MLS#: PAMC2073316MLS Logo

    Facts & features

    Interior

    Bedrooms & bathrooms
    • Bedrooms: 4
    • Bathrooms: 4
    • Full bathrooms: 3
    • 1/2 bathrooms: 1
    • Main level bathrooms: 1
    Rooms
    • Room types: Living Room, Dining Room, Primary Bedroom, Bedroom 2, Kitchen, Family Room, Bedroom 1, Other
    Basement
    • Area: 0
    Heating
    • Forced Air, Natural Gas
    Cooling
    • Central Air, Natural Gas
    Appliances
    • Included: Dishwasher, Gas Water Heater
    • Laundry: Main Level
    Features
    • Primary Bath(s), Butlers Pantry, Eat-in Kitchen, Cathedral Ceiling(s)
    • Flooring: Wood
    • Basement: Full,Exterior Entry
    • Number of fireplaces: 1
    • Fireplace features: Gas/Propane
    Interior area
    • Total structure area: 2,029
    • Total interior livable area: 2,029 sqft
    • Finished area above ground: 2,029
    • Finished area below ground: 0

    Property

    Parking
    • Total spaces: 1
    • Parking features: Inside Entrance, Driveway, Attached, Other
    • Attached garage spaces: 1
    • Has uncovered spaces: Yes
    Accessibility
    • Accessibility features: None
    Features
    • Levels: Two
    • Stories: 2
    • Patio & porch: Patio
    • Pool features: None
    Lot
    • Size: 6,545 Square Feet
    • Dimensions: 54.00 x 0.00
    Details
    • Additional structures: Above Grade, Below Grade
    • Parcel number: 540002708055
    • Zoning: RES
    • Special conditions: Standard

    Construction

    Type & style
    • Home type: Townhouse
    • Architectural style: Colonial
    • Property subtype: Townhouse
    Materials
    • Stucco
    • Foundation: Other
    • Roof: Shingle
    Condition
    • New construction: No
    • Year built: 1998

    Utilities & green energy

    • Sewer: Public Sewer
    • Water: Public

    Community & HOA

    Community
    • Subdivision: Dresherbrooke
    HOA
    • Has HOA: Yes
    • Services included: Common Area Maintenance, Maintenance Grounds, Snow Removal
    • HOA fee: $106 monthly
    Location
    • Region: Dresher
    • Municipality: UPPER DUBLIN TWP

    Financial & listing details

    • Price per square foot: $266/sqft
    • Tax assessed value: $160,210
    • Annual tax amount: $7,630
    • Date on market: 5/30/2023
    • Listing agreement: Exclusive Right To Sell
    • Exclusions: Washer & Dryer Negotiable, Dining Room Light Fixture
    • Ownership: Fee Simple

    Price history

    DateEventPrice
    7/26/2023Sold$540,000-1.8%$266/sqft
    Source: Bright MLS #PAMC2073316 Report a problem
    6/28/2023Contingent$549,990$271/sqft
    Source: Bright MLS #PAMC2073316 Report a problem
    5/30/2023Listed for sale$549,990+115.7%$271/sqft
    Source: Bright MLS #PAMC2073316 Report a problem
    12/14/2000Sold$255,000+33.5%$126/sqft
    Source: Public Record Report a problem
    5/6/1998Sold$190,990$94/sqft
    Source: Public Record Report a problem

    Public tax history

    YearProperty taxesTax assessment
    2025$7,952 +2.9%$160,210
    2024$7,724 $160,210
    2023$7,724 +3.5%$160,210
    2022$7,464 +2.9%$160,210
    2021$7,254 +2.3%$160,210
    2020$7,090 +2%$160,210
    2019$6,949 +2%$160,210
    2018$6,814 +2.7%$160,210
    2017$6,634 +2.5%$160,210
    2016$6,471 +3.3%$160,210
    2015$6,266 +2.6%$160,210
    2014$6,107 +2.6%$160,210
    2013$5,955 +4.1%$160,210
    2012$5,720 +5.3%$160,210
    2011$5,433 +9.6%$160,210
    2010$4,956 +3.7%$160,210
    2009$4,778 +7.5%$160,210
    2008$4,446 +3%--
    2007$4,316 +4.8%--
    2006$4,119 +4.3%--
    2005$3,949 +7.5%--
    2004$3,672 +4.5%--
    2003$3,513 +6.1%--
    2002$3,310 +4.8%--
    2000$3,157 +0.7%--
    1999$3,134 --
    Find assessor info on the county website

    Neighborhood: 19025

    Nearby schools

    GreatSchools rating
    Schools provided by the listing agent
    • District: Upper Dublin

    Source: Bright MLS. This data may not be complete. We recommend contacting the local school district to confirm school assignments for this home.

    Get a cash offer in 3 minutes
    Find out how much your home could sell for in as little as 3 minutes with a no-obligation cash offer.
    Estimated market value
    $579,000
    Get a cash offer in 3 minutes
    Find out how much your home could sell for in as little as 3 minutes with a no-obligation cash offer.
    Estimated market value
    $579,000