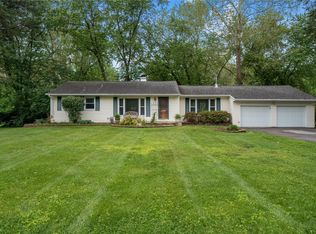
Charming ranch sitting on a 1.25 acre lot in the popular subdivision of Ballwin Meadows! This home boasts 2 bedrooms, 1 bathroom, and 1,136 square feet of living space.
The front door opens to the spacious living room, which opens to the formal dining room and the kitchen. The updated kitchen features custom cabinetry, under cabinet lighting, soft close drawers, tile backsplash, granite countertops, stainless steel appliances, Wolf range with a gas cooktop, pot filler, tile floors, center island with a butcher block countertop, and a sliding glass door to the back deck.
The primary bedroom has his and hers closets. An additional bedroom and full hall bathroom complete the main level. The lower level features ample storage space.
Other highlights include: new water heater (2019), newer furnace, new front storm door (2026), laminate plank floors that flow throughout most of the main level, 2 electric panels, newer roof, and an oversized 2 car garage with a 220 outlet and double doors to the back deck.
Relax outside on the multi level back deck and enjoy the huge backyard with a black aluminum fence, and enjoy the amazing scenery. The yard backs to woods, has a creek running through it, and has a variety of wildlife!
Location could not be better – close to major highways, restaurants, shops, and schools. Part of the award winning Rockwood school district!
Closed
Zillow last checked:
Listing updated:
Bought with:
Melissa L Anderson, 2015037220
Redfin Corporation
Source: MARIS,MLS#: 26045205 Originating MLS: St. Louis Association of REALTORS
Originating MLS: St. Louis Association of REALTORSPrice history
| Date | Event | Price |
|---|---|---|
| 9/11/2026 | Sold | -- |
Source:  MARIS #26045205 Report a problem MARIS #26045205 Report a problem | ||
| 8/14/2026 | Pending sale | $335,000$295/sqft |
Source: MARIS #26045205 Report a problem | ||
| 7/31/2026 | Listed for sale | $335,000$295/sqft |
Source: MARIS #26045205 Report a problem | ||
| 10/28/2024 | Sold | -- |
Source: Public Record Report a problem | ||
Get a cash offer in 3 minutes
Find out how much your home could sell for in as little as 3 minutes with a no-obligation cash offer.
Estimated market value
$328,900
