Welcome to this meticulously updated home in the prime cul-de-sac location of Monticello Acres, where luxury, privacy, and convenience come together seamlessly. Situated on an expansive 1.22-acre double lot that backs up to serene conservation land, this property offers the ultimate in outdoor space and seclusion—while still being in town. Recent updates include two brand-new water heaters, fresh carpeting on the stairs and in the bedrooms, and freshly painted walls in key areas like the kitchen, master bedroom, upstairs rooms, and basement. Outside, you'll find a newly poured concrete pool edge, a new pool cover, and recently refreshed landscaping, including a cleanup of the trees around the pool, creating an inviting outdoor retreat. Inside, the home has been thoughtfully updated with a newly finished basement, now a cozy TV and living room space that was previously unfinished. A steam room adds an extra touch of luxury in the lower level, offering a spa-like experience right at home. The home features tall ceilings, custom designer finishes, and a master bath designed for relaxation and tranquility. The expansive backyard also includes an in-ground pool for summer fun and a basketball court, perfect for family activities and outdoor entertainment. With its blend of thoughtful updates, generous lot size, and prime location, this home is the perfect place to live, relax, and entertain. Don't miss the opportunity to make it yours!
Closed
Price Unknown
200 Burke Pl, Jefferson City, MO 65109
6beds
6,507sqft
Single Family Residence
Built in 1990
1.22 Acres Lot
$820,100 Zestimate®
$--/sqft
$3,197 Estimated rent
Home value
$820,100
$697,000 - $968,000
$3,197/mo
Zestimate® history
Owner options
List your home for rent
$3,197/mo
Rent Zestimate®
Find your next renter with Zillow Rental Manager. Plus, with online applications, you can quickly screen prospective tenants – for free.
$3,197/mo
Rent Zestimate®
Refinance and save
Refinancing to a lower rate could help reduce your monthly payments and save thousands over the life of the loan.
Explore your selling options
Work with a Zillow partner agent
Leverage their expertise and Zillow's premium Showcase listings to get your home seen by more buyers.
Get startedList with your own agent
Get your home in front of millions of buyers by listing it on Zillow.
Learn how to do itSell it yourself
Take full control of how buyers see your home on Zillow by listing For Sale by Owner (FSBO).
List your homeWhat's special
In-ground poolBasketball courtCustom designer finishesSteam roomRefreshed landscapingTall ceilings
Zillow last checked:
Listing updated:
Listed by:
Ashley Pederson Team 573-469-4530,
Promo Realty LLC
Bought with:
Brice Bernskoetter, 2019004120
Bernskoetter Realty
Source: JCMLS,MLS#: 10069441
Facts & features
Interior
Bedrooms & bathrooms
- Bedrooms: 6
- Bathrooms: 6
- Full bathrooms: 4
- 1/2 bathrooms: 2
Primary bedroom
- Level: Main
- Area: 281.61 Square Feet
- Dimensions: 16.25 x 17.33
Bedroom 2
- Level: Upper
- Area: 179.04 Square Feet
- Dimensions: 14.92 x 12
Bedroom 3
- Level: Upper
- Area: 232.45 Square Feet
- Dimensions: 15.58 x 14.92
Bedroom 4
- Level: Upper
- Area: 202.98 Square Feet
- Dimensions: 15.92 x 12.75
Bedroom 5
- Level: Lower
- Area: 276 Square Feet
- Dimensions: 12.5 x 22.08
Bedroom 6
- Level: Lower
- Area: 246.8 Square Feet
- Dimensions: 15.67 x 15.75
Bonus room
- Level: Lower
- Area: 246.75 Square Feet
- Dimensions: 13.58 x 18.17
Bonus room
- Level: Lower
- Area: 270.63 Square Feet
- Dimensions: 16.83 x 16.08
Bonus room
- Level: Upper
- Area: 175.07 Square Feet
- Dimensions: 15.33 x 11.42
Dining room
- Level: Main
- Area: 261.52 Square Feet
- Dimensions: 14.33 x 18.25
Family room
- Description: with bar
- Level: Lower
- Area: 400.37 Square Feet
- Dimensions: 15.5 x 25.83
Hearth room
- Level: Main
- Area: 222.43 Square Feet
- Dimensions: 15.08 x 14.75
Kitchen
- Level: Main
- Area: 512.35 Square Feet
- Dimensions: 21.5 x 23.83
Laundry
- Level: Main
- Area: 52.64 Square Feet
- Dimensions: 6.58 x 8
Living room
- Level: Main
- Area: 348.01 Square Feet
- Dimensions: 19.42 x 17.92
Heating
- Natural Gas, Forced Air
Cooling
- Central Air, Attic Fan
Appliances
- Included: Humidifier, Range, Water Softener Owned, Dishwasher, Disposal, Microwave, Refrigerator, Trash Compactor
Features
- Central Vacuum, Pantry, Walk-In Closet(s), Wet Bar
- Flooring: Wood
- Basement: Walk-Out Access,Full
- Has fireplace: Yes
- Fireplace features: Wood Burning
Interior area
- Total structure area: 6,507
- Total interior livable area: 6,507 sqft
- Finished area above ground: 4,165
- Finished area below ground: 2,342
Property
Parking
- Details: Main
Features
- Levels: One and One Half
- Has private pool: Yes
- Pool features: In Ground
Lot
- Size: 1.22 Acres
Details
- Additional structures: Shed(s)
- Parcel number: 1002030003002001
- Other equipment: Intercom
Construction
Type & style
- Home type: SingleFamily
- Property subtype: Single Family Residence
Materials
- Brick
Condition
- Year built: 1990
Details
- Builder name: Ray Roling
Utilities & green energy
- Sewer: Public Sewer
- Water: Public
Community & HOA
Location
- Region: Jefferson City
Financial & listing details
- Tax assessed value: $795,400
- Annual tax amount: $8,856
- Date on market: 1/10/2025
- Listing terms: FHA,Cash,Conventional,VA Loan
Price history
| Date | Event | Price |
|---|---|---|
| 2/18/2025 | Sold | -- |
Source:  JCMLS #10069441 Report a problem JCMLS #10069441 Report a problem | ||
| 1/15/2025 | Pending sale | $749,000$115/sqft |
Source: JCMLS #10069441 Report a problem | ||
| 1/10/2025 | Listed for sale | $749,000+2.7%$115/sqft |
Source: JCMLS #10069441 Report a problem | ||
| 11/3/2023 | Sold | -- |
Source: JCMLS #10066009 Report a problem | ||
| 10/12/2023 | Pending sale | $729,000$112/sqft |
Source: JCMLS #10066009 Report a problem | ||
| 9/26/2023 | Price change | $729,000-14.2%$112/sqft |
Source: JCMLS #10066009 Report a problem | ||
| 8/10/2023 | Listed for sale | $849,900$131/sqft |
Source: JCMLS #10066009 Report a problem | ||
Public tax history
| Year | Property taxes | Tax assessment |
|---|---|---|
| 2025 | $9,034 +13.4% | $151,120 +13.1% |
| 2024 | $7,966 0% | $133,590 |
| 2023 | $7,968 -0.3% | $133,590 |
| 2022 | $7,992 | $133,590 |
| 2021 | -- | $133,590 |
| 2020 | $8,135 +2.8% | $133,590 +0% |
| 2019 | $7,910 +2.6% | $133,589 -12% |
| 2018 | $7,712 +17% | $151,734 +13.6% |
| 2017 | $6,593 | $133,589 |
| 2016 | $6,593 | $133,589 |
| 2015 | $6,593 | -- |
| 2014 | $6,593 | $133,589 |
| 2013 | -- | -- |
| 2012 | -- | -- |
| 2011 | -- | -- |
| 2010 | -- | -- |
Find assessor info on the county website
Neighborhood: 65109
Nearby homes
- $469,5003 bd2 ba2.2k sqft204 Burke Pl, Jefferson City, MO 65109Off Market
- $600,8004 bd4 ba4.2k sqft205 Burke Pl, Jefferson City, MO 65109Off Market
- $552,4004 bd3 ba3k sqft208 Burke Pl, Jefferson City, MO 65109Off Market
- $779,2005 bd5 ba6.3k sqft209 Burke Pl, Jefferson City, MO 65109Off Market
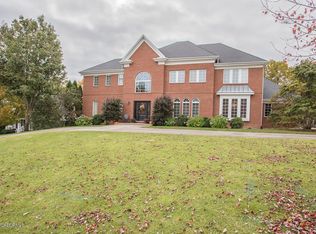
- $--2.02 Acres3215 Masonic Ct, Jefferson City, MO 65109Off Market
- $611,9005 bd4 ba3.6k sqft212 Burke Pl, Jefferson City, MO 65109Off Market
- $805,7006 bd6 ba6.9k sqft219 Burke Pl, Jefferson City, MO 65109Off Market
- $691,5005 bd4 ba5.2k sqft216 Burke Pl, Jefferson City, MO 65109Off Market
Nearby schools
GreatSchools rating
- 7/10West Elementary SchoolGrades: K-5Distance: 1.8 mi
- 8/10Thomas Jefferson Middle SchoolGrades: 6-8Distance: 2.4 mi
- 5/10Capital City High SchoolGrades: 9-12Distance: 2.2 mi
Sell for more on Zillow
Get a Zillow Showcase℠ listing at no additional cost and you could sell for .
$820,100
2% more
+$16,402
With Zillow Showcase(estimated)
$836,502
- Missouri
- Cole County
- Jefferson City
- 65109
- 200 Burke Pl
Nearby cities
Nearby zip codes
Other Jefferson City Topics
