Bright and sunny 6 Th floor corner unit with commanding views day and night to Boston and beyond from your private balcony ~ Magnificent sunsets-double oak doors leading to a 10 x 6 foyer with marble flooring ~ dining area with greenhouse windows and sky lights ~ living rm with two walls of glass to maximize the views ~ huge MBR with master bath with 6 head rain shower and walk in "California closet" ~ both baths remodeled from the studs out ~ plantation shutters ~ remodeled gourmet kitchen with marble floors~ granite ~ in unit washer/dryer ~Wine cooler~ pool/club room ~ immaculate in every way ~ just move in and enjoy the views~ Includes Garage space # 12~ THIS IS WITHOUT A DOUBT THE PRIME LOCATION FOR THIS FLOOR PLAN~NO PETS ~ to show is to sell ! To see is to BUY ~ The best of everything was put into this with NO EXPENSES SPARED ~ This is "THE-ROLLS-ROYCE-OF-PROPERTIES ~( totally updated in a 7 month renovation in 2016)....EZ2C..Accompanied by Resident Realtor
Sold for $620,000
$620,000
200 Burkhall St Unit 605, Weymouth, MA 02190
2beds
1,400sqft
Condominium
Built in 1987
-- sqft lot
$581,300 Zestimate®
$443/sqft
$2,901 Estimated rent
Home value
$581,300
$552,000 - $610,000
$2,901/mo
Zestimate® history
Owner options
List your home for rent
$2,901/mo
Rent Zestimate®
Find your next renter with Zillow Rental Manager. Plus, with online applications, you can quickly screen prospective tenants – for free.
$2,901/mo
Rent Zestimate®
Refinance and save
$4,349/mo
Est. payment
Refinancing to a lower rate could help reduce your monthly payments and save thousands over the life of the loan.
$4,349/mo
Est. payment
Explore your selling options
Work with a Zillow partner agent
Leverage their expertise and Zillow's premium Showcase listings to get your home seen by more buyers.
Get startedList with your own agent
Get your home in front of millions of buyers by listing it on Zillow.
Learn how to do itSell it yourself
Take full control of how buyers see your home on Zillow by listing For Sale by Owner (FSBO).
List your homeWhat's special
Garage spaceMaster bathPlantation shuttersRemodeled gourmet kitchenSky lightsMarble flooringMagnificent sunsets-double oak doors
Zillow last checked:
Listing updated:
Listed by:
Randy Parker 781-696-1858,
Keller Williams Realty 781-843-3200
Bought with:
Erik Mckenzie
Mass Realty Advisors
Source: MLS PIN,MLS#: 73165495
Facts & features
Interior
Bedrooms & bathrooms
- Bedrooms: 2
- Bathrooms: 2
- Full bathrooms: 2
- Main level bedrooms: 2
Primary bedroom
- Features: Bathroom - Full, Ceiling Fan(s), Closet - Linen, Walk-In Closet(s), Flooring - Wall to Wall Carpet, Recessed Lighting
- Level: Main
- Area: 272
- Dimensions: 16 x 17
Bedroom 2
- Features: Bathroom - Full, Flooring - Wall to Wall Carpet, Cable Hookup, Recessed Lighting
- Level: Main
- Area: 216
- Dimensions: 12 x 18
Primary bathroom
- Features: Yes
Bathroom 1
- Features: Bathroom - Full, Bathroom - With Shower Stall, Closet - Linen, Walk-In Closet(s), Flooring - Marble
Bathroom 2
- Features: Bathroom - Full, Bathroom - With Shower Stall, Flooring - Marble
Dining room
- Features: Skylight, Flooring - Wall to Wall Carpet, Window(s) - Bay/Bow/Box, Window(s) - Picture, Open Floorplan
- Level: Main
Kitchen
- Features: Flooring - Marble, Window(s) - Bay/Bow/Box, Window(s) - Picture, Countertops - Stone/Granite/Solid, Countertops - Upgraded, Breakfast Bar / Nook, Cabinets - Upgraded, Dryer Hookup - Electric, Open Floorplan, Recessed Lighting, Remodeled, Stainless Steel Appliances, Washer Hookup
- Level: Main
- Area: 144
- Dimensions: 9 x 16
Living room
- Features: Ceiling Fan(s), Flooring - Wall to Wall Carpet, Window(s) - Bay/Bow/Box, Window(s) - Picture, Balcony / Deck, Open Floorplan, Recessed Lighting
- Area: 396
- Dimensions: 18 x 22
Heating
- Forced Air, Heat Pump
Cooling
- Central Air, Heat Pump, Individual, Unit Control
Appliances
- Included: Range, Dishwasher, Disposal, Trash Compactor, Microwave, Refrigerator, Washer, Dryer, ENERGY STAR Qualified Refrigerator, ENERGY STAR Qualified Dishwasher, ENERGY STAR Qualified Washer, Range Hood, Oven, Plumbed For Ice Maker
- Laundry: Flooring - Marble, In Unit, Electric Dryer Hookup, Washer Hookup
Features
- Closet, Entrance Foyer
- Flooring: Tile, Carpet, Marble, Flooring - Marble
- Doors: Storm Door(s)
- Windows: Insulated Windows
- Basement: None
- Has fireplace: No
- Common walls with other units/homes: End Unit,Corner
Interior area
- Total structure area: 1,400
- Total interior livable area: 1,400 sqft
Property
Parking
- Total spaces: 3
- Parking features: Under, Garage Door Opener, Heated Garage, Storage, Deeded, Assigned, Garage Faces Side, Insulated, Off Street, Common, Guest, Driveway, Paved
- Attached garage spaces: 1
- Uncovered spaces: 2
Accessibility
- Accessibility features: No
Features
- Entry location: Unit Placement(Back)
- Patio & porch: Covered
- Exterior features: Covered Patio/Deck, Decorative Lighting, City View(s), Professional Landscaping, Sprinkler System, Stone Wall
- Pool features: Association, In Ground
- Has view: Yes
- View description: City
Lot
- Size: 4.22 Acres
Details
- Parcel number: M:38 B:468 L:004605,280853
- Zoning: condo
- Other equipment: Intercom
Construction
Type & style
- Home type: Condo
- Property subtype: Condominium
- Attached to another structure: Yes
Materials
- Brick
- Roof: Rubber
Condition
- Year built: 1987
Utilities & green energy
- Sewer: Public Sewer
- Water: Public
- Utilities for property: for Electric Range, for Electric Oven, for Electric Dryer, Washer Hookup, Icemaker Connection
Green energy
- Energy efficient items: Thermostat
Community & HOA
Community
- Features: Public Transportation, Shopping, Pool, Park, Walk/Jog Trails, Medical Facility, Conservation Area, Highway Access, House of Worship, Private School, Public School, T-Station, University
- Security: Intercom, TV Monitor, Security System
HOA
- Amenities included: Pool, Elevator(s), Clubroom, Trail(s), Storage
- Services included: Water, Sewer, Insurance, Security, Maintenance Structure, Road Maintenance, Maintenance Grounds, Snow Removal, Trash, Reserve Funds
- HOA fee: $453 monthly
Location
- Region: Weymouth
Financial & listing details
- Price per square foot: $443/sqft
- Tax assessed value: $431,800
- Annual tax amount: $4,512
- Date on market: 1/10/2026
Price history
| Date | Event | Price |
|---|---|---|
| 11/28/2023 | Sold | $620,000$443/sqft |
Source: MLS PIN #73165495 Report a problem | ||
| 10/1/2023 | Listed for sale | $620,000+37.8%$443/sqft |
Source: MLS PIN #73165495 Report a problem | ||
| 12/15/2016 | Listing removed | $449,900$321/sqft |
Source: Keller Williams - Braintree-Quincy #72048800 Report a problem | ||
| 9/1/2016 | Pending sale | $449,900$321/sqft |
Source: Keller Williams - Braintree-Quincy #72048800 Report a problem | ||
| 8/4/2016 | Listed for sale | $449,900+30.4%$321/sqft |
Source: Keller Williams Realty #72048800 Report a problem | ||
| 9/15/2015 | Sold | $345,000$246/sqft |
Source: Public Record Report a problem | ||
| 8/18/2015 | Pending sale | $345,000$246/sqft |
Source: Keller Williams - Braintree-Quincy #71863210 Report a problem | ||
| 6/24/2015 | Listed for sale | $345,000+37.3%$246/sqft |
Source: Keller Williams Realty #71863210 Report a problem | ||
| 6/6/2015 | Listing removed | $2,000$1/sqft |
Source: Keller Williams - Braintree-Quincy #71834821 Report a problem | ||
| 5/13/2015 | Listed for rent | $2,000$1/sqft |
Source: Keller Williams Realty #71834821 Report a problem | ||
| 5/12/2015 | Sold | $251,250-0.9%$179/sqft |
Source: Public Record Report a problem | ||
| 3/17/2008 | Sold | $253,500-2.5%$181/sqft |
Source: Public Record Report a problem | ||
| 1/12/2008 | Listed for sale | $259,900-15.9%$186/sqft |
Source: Postlets #70602897 Report a problem | ||
| 4/29/2004 | Sold | $309,000+21.2%$221/sqft |
Source: Public Record Report a problem | ||
| 11/28/2001 | Sold | $255,000+27.6%$182/sqft |
Source: Public Record Report a problem | ||
| 10/31/2000 | Sold | $199,900+14.2%$143/sqft |
Source: Public Record Report a problem | ||
| 4/18/1989 | Sold | $175,000$125/sqft |
Source: Public Record Report a problem | ||
Public tax history
| Year | Property taxes | Tax assessment |
|---|---|---|
| 2025 | $4,776 +0% | $472,900 +1.7% |
| 2024 | $4,775 +5.8% | $464,900 +7.7% |
| 2023 | $4,512 -2.9% | $431,800 +6.5% |
| 2022 | $4,645 +5.3% | $405,300 +7.8% |
| 2021 | $4,413 +3.1% | $375,900 +4.7% |
| 2020 | $4,279 +4.4% | $359,000 +6.2% |
| 2019 | $4,097 +4.5% | $338,000 +7.8% |
| 2018 | $3,919 +2.2% | $313,500 +4.7% |
| 2017 | $3,835 +30.3% | $299,400 +30.2% |
| 2016 | $2,944 +19.3% | $230,000 +20.2% |
| 2015 | $2,468 -3.6% | $191,300 -0.6% |
| 2014 | $2,560 +7.8% | $192,500 +4.8% |
| 2013 | $2,375 -8.7% | $183,700 -14.3% |
| 2012 | $2,602 -3.2% | $214,300 -6.8% |
| 2011 | $2,688 +6.5% | $229,900 -10.8% |
| 2010 | $2,523 | $257,700 |
| 2009 | $2,523 -3.4% | $257,700 -8.3% |
| 2008 | $2,611 -4.6% | $281,100 -6.9% |
| 2007 | $2,738 | $301,900 |
Find assessor info on the county website
Neighborhood: South Weymouth
Nearby homes
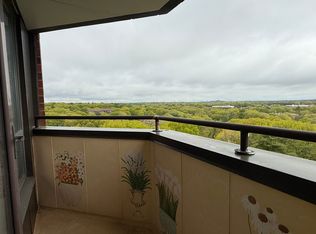
- $--2 bd2 ba1.3k sqft198 Burkhall St #505, South Weymouth, MA 02190Off Market
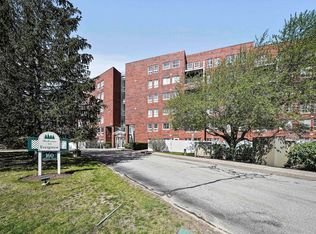
- $259,0001 bd1 ba635 sqft160 Burkhall St UNIT 102, Weymouth, MA 02190Sold
- $375,0002 bd2 ba850 sqft160 Burkhall St UNIT 208, Weymouth, MA 02190Sold

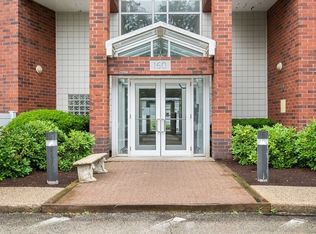
- $279,9001 bd1 ba695 sqft160 Burkhall St UNIT 215, Weymouth, MA 02190Sold
- $370,0002 bd2 ba835 sqft160 Burkhall St UNIT 311, Weymouth, MA 02190Sold
- $371,3002 bd2 ba785 sqft160 Burkhall St UNIT 405, Weymouth, MA 02190Off Market
- $385,0002 bd2 ba800 sqft160 Burkhall St UNIT 414, Weymouth, MA 02190Sold
- $320,0001 bd1 ba695 sqft160 Burkhall St UNIT 415, Weymouth, MA 02190Sold
Nearby schools
GreatSchools rating
- 6/10Ralph Talbot Elementary SchoolGrades: K-5Distance: 0.8 mi
- NAAbigail Adams Middle SchoolGrades: 6-7Distance: 2.4 mi
- 5/10Weymouth High SchoolGrades: 9-12Distance: 0.3 mi
Schools provided by the listing agent
- Elementary: Ralph Talbot
- Middle: Weymouth Middle
- High: Weymouth Hi
Source: MLS PIN. This data may not be complete. We recommend contacting the local school district to confirm school assignments for this home.
Get a cash offer in 3 minutes
Find out how much your home could sell for in as little as 3 minutes with a no-obligation cash offer.
Estimated market value
$581,300
Get a cash offer in 3 minutes
Find out how much your home could sell for in as little as 3 minutes with a no-obligation cash offer.
Estimated market value
$581,300
- Massachusetts
- Norfolk County
- Weymouth
- 02190
- South Weymouth
- 200 Burkhall St Unit 605
Nearby cities
Nearby neighborhoods
Nearby zip codes
Other Weymouth Topics
