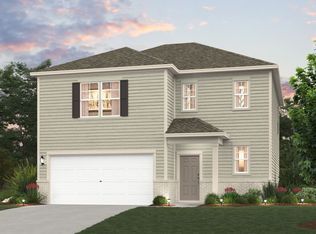
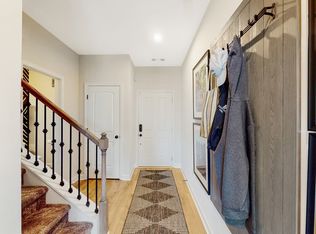
An inspired open-concept floor plan, the Hibiscus offers an inviting layout with stylish touches throughout. A versatile flex room is located near the front entrance, providing a quiet space for work and relaxation. Just beyond the foyer, the wide-open great room overlooks a well-appointed kitchen-featuring a charming dining area, a spacious center island and a walk-in pantry. Additional main-floor highlights include a generous secondary bedroom with a full bathroom, an outdoor patio and a functional valet entry off the garage. Upstairs, you'll find two additional gracious secondary bedrooms with walk-in closets, a full hall bath, an expansive loft and a convenient laundry room. There's also a lavish owner's suite-showcasing a private bath with dual vanities and an oversized walk-in closet. Options may include: Covered patio/extended patio Extra bedroom in lieu of loft En-suite bath at bedroom 3 Extended walk-in shower Fireplace in great room
This property is not currently displayed as for sale or rent on Zillow. This may be different from what's on other websites or public sources.