Skip main navigation
Sold for $419,900
  • $419,900

    200 Byron Abbey, Piedmont, SC 29673

    3beds
    2,468sqft
    Single Family Residence
    Built in 2009
    0.64 Acres Lot
    $419,800 Zestimate®
    $170/sqft
    $2,468 Estimated rent

    Home value

    $419,800

    $399,000 - $441,000

    $2,468/mo

    Zestimate® history
    Loading
    Loading...

    Owner options

    List your home for rent

    $2,468/mo

    Rent Zestimate®

    Find your next renter with Zillow Rental Manager. Plus, with online applications, you can quickly screen prospective tenants – for free.

    Learn more

    $2,468/mo

    Rent Zestimate®

    Refinance and save

    $2,444/mo

    Est. payment

    Refinancing to a lower rate could help reduce your monthly payments and save thousands over the life of the loan.

    See today's rates

    $2,444/mo

    Est. payment

    Explore your selling options

    Work with a Zillow partner agent

    Leverage their expertise and Zillow's premium Showcase listings to get your home seen by more buyers.

    Get started

    List with your own agent

    Get your home in front of millions of buyers by listing it on Zillow.

    Learn how to do it

    Sell it yourself

    Take full control of how buyers see your home on Zillow by listing For Sale by Owner (FSBO).

    List your home

    What's special

    Cozy gas log fireplaceCustom electric shadesSpacious bonus room upstairsDedicated laundry roomCovered rv storage
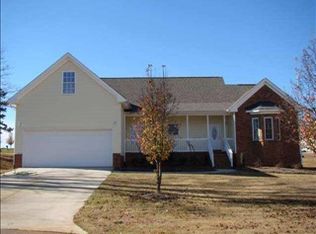
    Step into comfort and space with this beautifully crafted home offering over 2,500 square feet, set on more than half an acre, with no HOA. With 3 bedrooms, 2.5 baths, and a spacious bonus room upstairs, this home features a flexible layout with the primary suite conveniently located on the main level, along with a dedicated laundry room for everyday ease. The interior showcases a welcoming living area with an open balcony, a cozy gas log fireplace, and custom electric shades that add both style and function. The kitchen is designed for both durability and gathering, featuring Corian countertops and a nice eat-in area, while the formal dining room with a bay window adds charm for hosting and special occasions. All appliances remain, including the refrigerator, washer, and dryer. The primary suite offers a true retreat with a jetted tub, separate shower, double vanities, and a generous walk-in closet. Adding even more charm and versatility, a cozy den was added after the original home was built, creating the perfect space for relaxing, reading, or a private home office. This inviting additional living area provides flexibility to fit a variety of needs and lifestyles. Outdoor living is just as impressive, with a covered deck in back, featuring low-maintenance Trex decking—perfect for relaxing evenings or entertaining guests. The inviting front porch has ample space for enjoying those early morning cups of coffee. The property also includes a 2-story workshop with electricity and loads of storage space, covered RV storage, and a 2-car attached garage, providing plenty of room for hobbies, equipment, and more. Located in the desirable Wren School district, this home offers the peace of country living, and the convenience of being only minutes from I-85.

    Zillow last checked:

    Listing updated:

    Listed by:

    Sheri Alexander 864-238-8315,

    Jackson Stanley, REALTORS

    Bought with:

    AGENT NONMEMBER

    NONMEMBER OFFICE

    Source: WUMLS,MLS#: 20300910MLS LogoOriginating MLS: Western Upstate Association of Realtors

    Facts & features

    Interior

    Bedrooms & bathrooms
    • Bedrooms: 3
    • Bathrooms: 3
    • Full bathrooms: 2
    • 1/2 bathrooms: 1
    • Main level bathrooms: 1
    • Main level bedrooms: 1
    Primary bedroom
    • Level: Main
    • Dimensions: 13x17
    Bedroom 2
    • Level: Upper
    • Dimensions: 11x12
    Bedroom 3
    • Level: Upper
    • Dimensions: 11x12
    Primary bathroom
    • Level: Main
    • Dimensions: 9x16
    Bonus room
    • Level: Upper
    • Dimensions: 13x15
    Den
    • Level: Main
    • Dimensions: 13x14
    Dining room
    • Level: Main
    • Dimensions: 12x14
    Kitchen
    • Features: Eat-in Kitchen
    • Level: Main
    • Dimensions: 12x22
    Laundry
    • Level: Main
    • Dimensions: 6x10
    Living room
    • Level: Main
    • Dimensions: 15x16
    Heating
    • Central, Electric, Forced Air
    Cooling
    • Central Air, Electric, Forced Air
    Appliances
    • Included: Dryer, Dishwasher, Gas Water Heater, Microwave, Refrigerator, Smooth Cooktop, Tankless Water Heater, Washer
    Features
    • Bathtub, Tray Ceiling(s), Ceiling Fan(s), Cathedral Ceiling(s), Dual Sinks, Entrance Foyer, Fireplace, High Ceilings, Jetted Tub, Bath in Primary Bedroom, Main Level Primary, Smooth Ceilings, Solid Surface Counters, Separate Shower, Vaulted Ceiling(s), Walk-In Closet(s), Walk-In Shower, Breakfast Area, Workshop
    • Flooring: Carpet, Hardwood, Vinyl
    • Doors: Storm Door(s)
    • Windows: Bay Window(s), Insulated Windows, Tilt-In Windows, Vinyl
    • Basement: None,Crawl Space
    • Has fireplace: Yes
    • Fireplace features: Gas, Gas Log, Option
    Interior area
    • Total structure area: 2,584
    • Total interior livable area: 2,468 sqft
    • Finished area above ground: 2,468
    • Finished area below ground: 0

    Property

    Parking
    • Total spaces: 2
    • Parking features: Attached, Garage, Driveway
    • Attached garage spaces: 2
    Accessibility
    • Accessibility features: Low Threshold Shower
    Features
    • Levels: Two
    • Stories: 2
    • Patio & porch: Deck, Front Porch, Patio
    • Exterior features: Deck, Porch, Patio, Storm Windows/Doors
    Lot
    • Size: 0.64 Acres
    • Features: Cul-De-Sac, Gentle Sloping, Level, Outside City Limits, Subdivision, Sloped
    Details
    • Parcel number: 1920901014

    Construction

    Type & style
    • Home type: SingleFamily
    • Architectural style: Traditional
    • Property subtype: Single Family Residence
    Materials
    • Brick, Vinyl Siding
    • Foundation: Crawlspace
    • Roof: Architectural,Shingle
    Condition
    • Year built: 2009

    Utilities & green energy

    • Sewer: Septic Tank
    • Water: Public
    • Utilities for property: Cable Available, Electricity Available, Natural Gas Available, Septic Available, Underground Utilities

    Community & neighborhood

    Security
    • Security features: Smoke Detector(s)
    Location
    • Region: Piedmont
    • Subdivision: Quartermein Sub

    Other

    Other facts
    • Listing agreement: Exclusive Right To Sell
    • Listing terms: USDA Loan

    Price history

    DateEventPrice
    6/18/2026Sold$419,900$170/sqft
    Source: WUMLS #20300910 Report a problem
    5/28/2026Pending sale$419,900$170/sqft
    Source: WUMLS #20300910 Report a problem
    5/13/2026Contingent$419,900$170/sqft
    Source: WUMLS #20300910 Report a problem
    5/8/2026Listed for sale$419,900+131.3%$170/sqft
    Source: WUMLS #20300910 Report a problem
    5/5/2010Sold$181,500+3530%$74/sqft
    Source: Public Record Report a problem
    5/6/2009Sold$5,000$2/sqft
    Source: Public Record Report a problem

    Public tax history

    YearProperty taxesTax assessment
    2024$2,900 +3.5%$9,440
    2023$2,800 +2.9%$9,440
    2022$2,720 +9.8%$9,440 +28.6%
    2021$2,477 +221.5%$7,340
    2020$771 $7,340
    2019-- $7,340
    2018-- $7,340
    2017$723 $7,340 +1.7%
    2016-- $7,220
    2015-- $7,220
    2014-- $7,220
    2013-- $7,220 +0.1%
    2012-- $7,210
    2011-- $7,210 -5.4%
    2010-- $7,620 -33.3%
    2009-- $11,430
    2008-- $11,430
    2007-- $11,430 +3710%
    2006-- $300
    2005-- $300
    2004-- $300 +50%
    2003-- $200
    2002-- $200 -33.3%
    2001-- $300
    2000-- $300

    Find assessor info on the county website

    Neighborhood: 29673

    Nearby schools

    GreatSchools rating
    Schools provided by the listing agent
    • Elementary: Wren Elem
    • Middle: Wren Middle
    • High: Wren High

    Source: WUMLS. This data may not be complete. We recommend contacting the local school district to confirm school assignments for this home.

    Get a cash offer in 3 minutes
    Find out how much your home could sell for in as little as 3 minutes with a no-obligation cash offer.
    Estimated market value
    $419,800
    Get a cash offer in 3 minutes
    Find out how much your home could sell for in as little as 3 minutes with a no-obligation cash offer.
    Estimated market value
    $419,800