Skip main navigation
For sale
  • $359,900

    200 Cabin Dr, Irmo, SC 29063

    3beds
    2,584sqft
    : 
    $2,282/mo
    Get pre-qualified
    Single Family Residence
    Built in 2005
    0.3 Acres Lot
    $356,000 Zestimate®
    $139/sqft
    $55/mo HOA

    What's special

    Neighborhood poolCorner lotLuxury bidetBeautiful tile backsplashInviting living spacesLarge fully fenced backyardBeautiful curb appeal
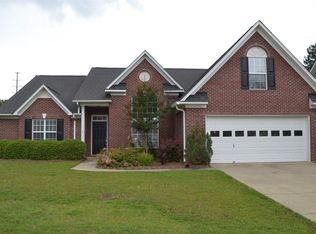
    BRAND NEW ROOF and CORNER LOT!Welcome home to this beautifully updated 3-bedroom home with a spacious flex room over the garage, perfectly located in the heart of Ballentine. New construction simply doesn't provide lot sizes like this anymore. Here, you can enjoy both the modern updates and an expansive yard.This is the kind of neighborhood where kids can walk to school, parents can skip the car line, and families can create memories that last a lifetime. Sidewalks throughout the community make evening strolls a favorite pastime, and the neighborhood pool is the perfect place to cool off during the summer while getting to know your neighbors.Convenience is hard to beat. You're less than two miles from Walmart, Chick-fil-A, Starbucks, Lake Murray, and I-26, putting shopping, dining, recreation, and an easy commute just minutes from your front door.Inside, you'll appreciate the many thoughtful updates that make this home move-in ready. The kitchen features granite countertops, a beautiful tile backsplash, and opens to inviting living spaces with luxury vinyl plank flooring throughout the main level. If you work from home, you'll love the dedicated office complete with custom built-in bookshelves, creating a comfortable and functional workspace. Upstairs, the versatile flex room is ideal as a playroom, media room, guest suite, hobby space, or even a fourth bedroom.The owner's suite is a peaceful retreat with thoughtful touches, including a luxury bidet, custom closet, and abundant natural light. Step outside to the large, fully fenced backyard where there's plenty of room for children, pets, family gatherings, and weekend cookouts. The storage shed provides extra space for tools and lawn equipment, and the corner lot gives you additional yard space along with beautiful curb appeal.From its family-friendly neighborhood and modern updates to its unbeatable location and award-winning Chapin schools, this home truly checks all the boxes. Come see why so many people love calling Ballentine home. Your next chapter could begin right here. Disclaimer: CMLS has not reviewed and, therefore, does not endorse vendors who may appear in listings.
    10 days
    |
    850
    |
    84
    |

    Likely to sell faster than

    Zillow last checked:

    Listing updated:

    Listed by:

    Heather Shuler,

    Coldwell Banker Realty

    Source: Consolidated MLS,MLS#: 639964MLS Logo

      Facts & features

      Interior

      Bedrooms & bathrooms
      • Bedrooms: 3
      • Bathrooms: 3
      • Full bathrooms: 2
      • 1/2 bathrooms: 1
      • Partial bathrooms: 1
      • Main level bathrooms: 1
      Rooms
      • Room types: Bonus Room, Office, FROG (No Closet)
      Primary bedroom
      • Features: Bidet, Double Vanity, Tub-Garden, Bath-Private, Separate Shower, Ceiling Fan(s), Separate Water Closet
      • Level: Second
      Bedroom 2
      • Features: Bath-Shared, Ceiling Fan(s), Closet-Private
      • Level: Second
      Bedroom 3
      • Features: Bath-Shared, Ceiling Fan(s), Closet-Private
      • Level: Second
      Dining room
      • Features: Molding
      • Level: Main
      Great room
      • Level: Main
      Kitchen
      • Features: Bar, Eat-in Kitchen, Pantry, Granite Counters, Backsplash-Tiled, Cabinets-Painted, Recessed Lighting
      • Level: Main
      Heating
      • Central, Heat Pump 2nd Lvl
      Cooling
      • Central Air
      Appliances
      • Included: Continuous Clean, Convection Oven, Self Clean, Smooth Surface, Dishwasher, Disposal, Microwave Above Stove
      • Laundry: Heated Space, Utility Room, Main Level
      Features
      • Flooring: Luxury Vinyl, Carpet
      • Has basement: No
      • Number of fireplaces: 1
      • Fireplace features: Gas Log-Natural
      Interior area
      • Total structure area: 2,584
      • Total interior livable area: 2,584 sqft

      Property

      Parking
      • Total spaces: 2
      • Parking features: Garage - Attached
      • Attached garage spaces: 2
      Features
      • Stories: 2
      • Patio & porch: Deck, Patio
      • Exterior features: Gutters - Full
      • Fencing: Rear Only Wood
      Lot
      • Size: 0.3 Acres
      • Features: Corner Lot, Sprinkler
      Details
      • Additional structures: Shed(s)
      • Parcel number: 033030401

      Construction

      Type & style
      • Home type: SingleFamily
      • Architectural style: Traditional
      • Property subtype: Single Family Residence
      Materials
      • Vinyl
      • Foundation: Slab
      Condition
      • New construction: No
      • Year built: 2005

      Utilities & green energy

      • Sewer: Public Sewer
      • Water: Public
      • Utilities for property: Electricity Connected

      Community & HOA

      Community
      • Subdivision: MILFORD PARK
      HOA
      • Has HOA: Yes
      • HOA fee: $665 annually
      Location
      • Region: Irmo

      Financial & listing details

      • Price per square foot: $139/sqft
      • Tax assessed value: $300,000
      • Annual tax amount: $8,105
      • Date on market: 8/2/2026
      • Listing agreement: Exclusive Right To Sell
      • Road surface type: Paved

        Estimated market value

        $356,000

        $338,000 - $374,000

        $2,346/mo

        Price history

        DateEventPrice
        8/2/2026Listed for sale$359,900+20%$139/sqft
        Source: Consolidated MLS #639964 Report a problem
        8/18/2021Sold$300,000+30.5%$116/sqft
        Source: Public Record Report a problem
        6/3/2019Sold$229,900$89/sqft
        Source: Public Record Report a problem
        4/12/2019Price change$229,900-2.1%$89/sqft
        Source: ERA Wilder Realty #468930 Report a problem
        1/24/2019Listed for sale$234,900+29.8%$91/sqft
        Source: Coldwell Banker Residential Brokerage #463400 Report a problem
        3/26/2013Sold$181,000-4.7%$70/sqft
        Source: Public Record Report a problem
        1/29/2013Listed for sale$190,000-5%$74/sqft
        Source: Asset Realty, Inc. #325236 Report a problem
        8/27/2012Listing removed$200,000$77/sqft
        Source: Asset Realty, Inc. #313952 Report a problem
        6/26/2012Listed for sale$200,000-4.3%$77/sqft
        Source: Asset Realty, Inc. #313952 Report a problem
        5/12/2012Listing removed$209,000$81/sqft
        Source: RE/MAX REAL ESTATE CONSULTANTS #300594 Report a problem
        11/10/2011Listed for sale$209,000-1.7%$81/sqft
        Source: RE/MAX Real Estate Consultants #300594 Report a problem
        11/9/2005Sold$212,666$82/sqft
        Source: Public Record Report a problem

        Public tax history

        YearProperty taxesTax assessment
        2022$8,105 +319.4%$18,000 +95.7%
        2021$1,932 -4.4%$9,200
        2020$2,021 +9.7%$9,200 +10.4%
        2019$1,843 +26.8%$8,330 +15.1%
        2018$1,453 $7,240
        2017$1,453 +2.6%$7,240
        2016$1,417 +0.5%$7,240
        2015$1,410 -0.5%$7,240 -96%
        2014$1,417 +0.2%$181,000 +2400%
        2013$1,414 $7,240 -15.6%
        2012-- $8,580
        2011-- $8,580
        2010-- $8,580
        2009-- $8,580 +1.9%
        2008-- $8,420
        2007-- $8,420 -33.3%
        2006-- $12,630
        Find assessor info on the county website

        Monthly payment

        Est. payment

        Payment breakdown

        Explore the cost of this home by adjusting the details. Changes won't be saved.
        All calculations are estimates and provided by Zillow, Inc. for informational purposes only. Actual amounts may vary.
        HOA fees may include property taxes on listings classified as Co-Ops. Contact the listing agent and/or owner for fee details.
        See how much you could borrow to make a competitive offer.

        Climate risks

        Neighborhood: 29063

        Getting around

        40 / 100
        Car-Dependent
        28 / 100
        Somewhat Bikeable

        Nearby schools

        GreatSchools rating
        Schools provided by the listing agent
        • Elementary: Ballentine
        • Middle: Spring Hill
        • High: Chapin
        • District: Lexington/Richland Five

        Source: Consolidated MLS. This data may not be complete. We recommend contacting the local school district to confirm school assignments for this home.

        A local agent can set up tours, give advice and negotiate with sellers.

        A local lender can help you make sure your offer is ready when you are.

        Browse local experts

        Similar homes