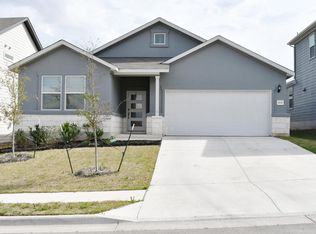
Enjoy the best of Stonewall Ranch in this beautifully maintained 4-bedroom, 2.5-bath home, ideally situated on a quiet street near the back of the neighborhood for added privacy while still offering easy access to the community's outstanding amenities. With a thoughtfully designed floor plan, stylish updates, and inviting indoor and outdoor living spaces, this home is anything but cookie-cutter. A dedicated office just off the entry provides the perfect work-from-home space, while the open-concept living, dining, and kitchen area is filled with abundant natural light, creating a bright and welcoming atmosphere. Waterproof luxury vinyl plank flooring offers beauty and durability throughout the main living areas, while bold yet tasteful green, black, and white accents add personality and create a cohesive designer feel. The spacious kitchen is both functional and stylish, featuring a large center island, deep farmhouse sink, pantry, generous cabinet and counter space, glossy white appliances, and the added bonus that all appliances convey. The private primary suite is conveniently located on the main floor, providing a relaxing retreat separate from the secondary bedrooms upstairs. A large upstairs family room offers valuable additional living space, making it easy to accommodate movie nights, play areas, hobbies, or guests. Step outside to discover a true gardener's paradise. The backyard has been thoughtfully designed with raised planting beds, charming patio paver walkways, and a covered rear porch that invites year-round outdoor enjoyment. Whether tending your garden, entertaining friends, or simply relaxing after a long day, this outdoor space offers something special. Residents of Stonewall Ranch enjoy resort-style amenities, including a community pool, parks, playgrounds, and walking trails, all while being just minutes from Costco, Target, restaurants, shopping, and major commuter routes.
Active
Price cut: $25K (8/20)
$425,000
200 Caisson Trl, Liberty Hill, TX 78642
4beds
2,910sqft
Single Family Residence
Built in 2022
6,011 Square Feet Lot
$-- Zestimate®
$146/sqft
$40/mo HOA
What's special
Stylish updatesAbundant natural lightCharming patio paver walkwaysThoughtfully designed floor planDeep farmhouse sinkSpacious kitchenLarge center island
- 57 days
- 153
- 8
Zillow last checked:
Listing updated:
Listed by:
Monica DiSchiano (512) 710-0156,
Redfin Corporation (512) 710-0156
Source: Unlock MLS,MLS#: 4168615
Facts & features
Interior
Bedrooms & bathrooms
- Bedrooms: 4
- Bathrooms: 3
- Full bathrooms: 2
- 1/2 bathrooms: 1
- Main level bedrooms: 1
Heating
- Central, Electric
Cooling
- Central Air
Appliances
- Included: Convection Oven, Dishwasher, Electric Cooktop, Electric Range, ENERGY STAR Qualified Appliances, Electric Oven, RNGHD, Refrigerator, Electric Water Heater, Water Purifier Owned, Water Softener Owned
Features
- Breakfast Bar, Ceiling Fan(s), Quartz Counters, Electric Dryer Hookup, Eat-in Kitchen, Kitchen Island, Open Floorplan, Pantry, Primary Bedroom on Main, Recessed Lighting, Study/Home Office, Walk-In Closet(s)
- Flooring: Carpet, Tile
- Windows: Double Pane Windows, ENERGY STAR Qualified Windows, Screens
Interior area
- Total interior livable area: 2,910 sqft
Property
Parking
- Total spaces: 2
- Parking features: Driveway, Garage
- Garage spaces: 2
Accessibility
- Accessibility features: None
Features
- Levels: Two
- Stories: 2
- Patio & porch: Covered, Patio
- Exterior features: Gutters Full, Pest Tubes in Walls
- Pool features: None
- Spa features: None
- Fencing: Wood
- Has view: Yes
- View description: Neighborhood
- Waterfront features: None
Lot
- Size: 6,011 Square Feet
- Features: Trees-Medium (20 Ft - 40 Ft)
Details
- Additional structures: None
- Parcel number: R607265
- Special conditions: Standard
Construction
Type & style
- Home type: SingleFamily
- Property subtype: Single Family Residence
Materials
- Foundation: Slab
- Roof: Composition
Condition
- Resale
- New construction: No
- Year built: 2022
Utilities & green energy
- Sewer: Municipal Utility District (MUD)
- Water: Municipal Utility District (MUD)
- Utilities for property: Electricity Connected, Internet-Fiber, Sewer Connected, Water Connected
Community & HOA
Community
- Features: Fishing, Lake, Park, Playground, Pool
- Subdivision: Stonewall Ranch 50
HOA
- Has HOA: Yes
- Services included: Common Area Maintenance
- HOA fee: $120 quarterly
- HOA name: Stonewall Ranch Master
Location
- Region: Liberty Hill
Financial & listing details
- Price per square foot: $146/sqft
- Tax assessed value: $448,094
- Annual tax amount: $10,629
- Date on market: 7/10/2026
- Listing terms: Cash,Conventional,FHA,VA Loan
- Electric utility on property: Yes
Estimated market value
Not available
Estimated sales range
Not available
Not available
Price history
| Date | Event | Price |
|---|---|---|
| 8/20/2026 | Price change | $425,000-5.6%$146/sqft |
Source:  Unlock MLS #4168615 Report a problem Unlock MLS #4168615 Report a problem | ||
| 7/10/2026 | Listed for sale | $450,000-14.3%$155/sqft |
Source: Unlock MLS #4168615 Report a problem | ||
| 11/17/2022 | Listing removed | -- |
Source: Unlock MLS #2068464 Report a problem | ||
| 10/7/2022 | Contingent | $525,000$180/sqft |
Source: Unlock MLS #2068464 Report a problem | ||
| 9/23/2022 | Listed for sale | $525,000$180/sqft |
Source: Unlock MLS #2068464 Report a problem | ||
Public tax history
| Year | Property taxes | Tax assessment |
|---|---|---|
| 2025 | $10,954 -4.4% | $448,094 -5.4% |
| 2024 | $11,459 +3.5% | $473,661 +1.7% |
| 2023 | $11,077 +144.9% | $465,882 +101.3% |
| 2022 | $4,524 | $231,457 |
Find assessor info on the county website
Monthly payment
Est. payment
Payment breakdown
Explore the cost of this home by adjusting the details. Changes won't be saved.Climate risks
Neighborhood: 78642
Nearby schools
Schools provided by the listing agent
- Elementary: Bill Burden
- Middle: Liberty Hill (Liberty Hill)
- High: Liberty Hill
- District: Liberty Hill ISD
Source: Unlock MLS. This data may not be complete. We recommend contacting the local school district to confirm school assignments for this home.
Similar homes
- $469,0005 bd3 ba2.9k sqft511 Diorite Cv, Liberty Hill, TX 78642Active

 MLS ID #1731512, Jade Young, Redfin Corporation. Unlock MLS
 - $499,9005 bd3 ba2.9k sqft104 Terminus Trl, Liberty Hill, TX 78642Active
 MLS ID #7818089, Elena Eitrheim, ERA Experts. Unlock MLS
 - $445,0004 bd3 ba2.4k sqft124 Peach Flat Ct, Liberty Hill, TX 78642Active
 MLS ID #6820785, Katie Magby, Austin Home Seekers. Unlock MLS
 - $438,0004 bd3 ba2.2k sqft212 Estima Ct, Liberty Hill, TX 78642Active
 MLS ID #4263674, Cilia Montoto, Realty of America, LLC. Unlock MLS
 - $445,0004 bd3 ba2.8k sqft361 Bright Star Ln, Georgetown, TX 78628ActiveMLS ID #1774917, Annette Villasenor, Pure Realty. Unlock MLS
- $399,0004 bd3 ba2.5k sqft204 Cupreata Ln, Leander, TX 78641ActiveMLS ID #4566657, Genevieve Moreno, Spyglass Realty. Unlock MLS
- $374,9004 bd4 ba2.4k sqft160 Red Buckeye Loop, Liberty Hill, TX 78642ActiveMLS ID #6356686, Wendi Kallman, Pacesetter Properties. Unlock MLS
- $389,5004 bd3 ba2.6k sqft117 Clemens Dr, Liberty Hill, TX 78642ActiveMLS ID #7147656, Kylie Lynch, Compass RE Texas, LLC. Unlock MLS
- $417,9004 bd3 ba2.2k sqft473 Bauer Loop, Liberty Hill, TX 78642ActiveMLS ID #6285095, Janice Presnell, Keller Williams Realty Lone St. Unlock MLS
- $374,9993 bd3 ba2.3k sqft500 Pickrell Loop, Liberty Hill, TX 78642ActiveMLS ID #2172092, Todd Burgener, Douglas Elliman Real Estate. Unlock MLS
- $499,0004 bd4 ba2.8k sqft309 Avendita Ln, Liberty Hill, TX 78642ActiveMLS ID #5016106, Khanh Huyen, eXp Realty, LLC. Unlock MLS
- $489,9905 bd3 ba2.5k sqft512 Monrovia Ct, Liberty Hill, TX 78642ActiveMLS ID #7957856, Britt Heffernan, Brodsky Properties. Unlock MLS
- $369,9003 bd3 ba2.3k sqft124 Banyon Dr, Liberty Hill, TX 78642ActiveMLS ID #2435430, Michelle Gomez, Magnolia Realty Round Rock. Unlock MLS
- $450,0005 bd3 ba2.9k sqft1013 Matheson Dr, Leander, TX 78641Active
 MLS ID #619740, Ashley Hesch, LPT Realty. Central Texas MLS
 - $433,0004 bd3 ba2.3k sqft932 Azul Lagoon Dr Unit 18, Leander, TX 78641ActiveMLS ID #9257562, Karen Lewis, Compass RE Texas, LLC. Unlock MLS
- $399,9004 bd4 ba2.2k sqft2049 Winston Way, Leander, TX 78641ActiveMLS ID #9348495, Micky Mauer, Crystal Falls Realty. Unlock MLS
- $470,0004 bd3 ba2.4k sqft228 High Mesa Dr, Georgetown, TX 78628ActiveMLS ID #619551, Indu Govind, Realty Texas LLC. Central Texas MLS
- $455,0004 bd3 ba2.3k sqft240 Prato Pl, Georgetown, TX 78628ActiveMLS ID #7324043, Timberly Fenoglio, eXp Realty, LLC. Unlock MLS
- $429,0004 bd3 ba2.4k sqft432 Tinto St, Leander, TX 78641ActiveMLS ID #2955483, Kristy Rioux, Intelligent Real Estate, Inc.. Unlock MLS
- $475,0005 bd4 ba2.8k sqft113 Bell Chime Dr, Liberty Hill, TX 78642ActiveMLS ID #6594244, Crystal Hirst, Bramlett Partners. Unlock MLS
