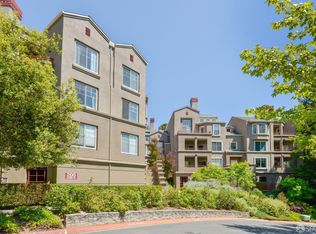
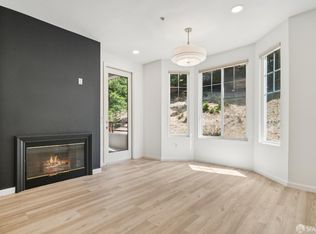
Welcome to this rarely available, top floor Carmel Model that boasts soaring ceilings and an abundance of natural light. Quiet and private, this unit has Two Master Suites and a LOFT that can be used as a home office or third bedroom. The updated gourmet kitchen has granite slab counter tops, stainless steel appliances, and pendant lightings. Comes with two parking spaces. The community has a Swimming Pool, Spa, Club House, and Exercise Facility. Parkwoods condos are a tranquil gated community nestled in the Montclair Hills with easy access to Highways, Bart & AC transit. Located within minutes from Rockridge District and Montclair Village. Centrally located between downtown Oakland and downtown Walnut Creek.
Sold for $612,500
Tax assessed value
$612,500
200 Caldecott Ln Unit 312, Oakland, CA 94618
2beds
1,265sqft
Condominium
Built in 1996
-- sqft lot
$540,700 Zestimate®
$484/sqft
$3,592 Estimated rent
Home value
$540,700
$497,000 - $589,000
$3,592/mo
Zestimate® history
Owner options
List your home for rent
$3,592/mo
Rent Zestimate®
Find your next renter with Zillow Rental Manager. Plus, with online applications, you can quickly screen prospective tenants – for free.
$3,592/mo
Rent Zestimate®
Refinance and save
$4,827/mo
Est. payment
Refinancing to a lower rate could help reduce your monthly payments and save thousands over the life of the loan.
$4,827/mo
Est. payment
Explore your selling options
Work with a Zillow partner agent
Leverage their expertise and Zillow's premium Showcase listings to get your home seen by more buyers.
Get startedList with your own agent
Get your home in front of millions of buyers by listing it on Zillow.
Learn how to do itSell it yourself
Take full control of how buyers see your home on Zillow by listing For Sale by Owner (FSBO).
List your homeWhat's special
Zillow last checked:
Listing updated:
Listed by:
Anh Hoang Pham DRE #01432176 650-380-6364,
SkyGroup Realty Inc. 650-380-6364
Bought with:
Spencer Mills, DRE #02127098
Red Oak Realty
Source: SFAR,MLS#: 424044118 Originating MLS: San Francisco Association of REALTORS
Originating MLS: San Francisco Association of REALTORSFacts & features
Interior
Bedrooms & bathrooms
- Bedrooms: 2
- Bathrooms: 2
- Full bathrooms: 2
Primary bedroom
- Features: Walk-In Closet
- Area: 0
- Dimensions: 0 x 0
Bedroom 1
- Area: 0
- Dimensions: 0 x 0
Bedroom 2
- Area: 0
- Dimensions: 0 x 0
Bedroom 3
- Area: 0
- Dimensions: 0 x 0
Bedroom 4
- Area: 0
- Dimensions: 0 x 0
Bathroom
- Features: Dual Flush Toilet, Low-Flow Toilet(s), Shower Stall(s), Tile, Tub, Tub w/Shower Over
Dining room
- Features: Dining/Living Combo
- Area: 0
- Dimensions: 0 x 0
Family room
- Area: 0
- Dimensions: 0 x 0
Kitchen
- Features: Breakfast Area, Granite Counters
- Area: 0
- Dimensions: 0 x 0
Living room
- Features: Cathedral/Vaulted
- Area: 0
- Dimensions: 0 x 0
Heating
- Baseboard, Electric
Cooling
- Ceiling Fan(s)
Appliances
- Included: Dishwasher, Disposal, ENERGY STAR Qualified Appliances, Free-Standing Gas Range, Free-Standing Refrigerator, Washer/Dryer Stacked
- Laundry: Hookups Only, Laundry Closet
Features
- Cathedral Ceiling(s)
- Flooring: Carpet, Simulated Wood, Tile
- Windows: Double Pane Windows
- Number of fireplaces: 1
- Fireplace features: Electric, Living Room
- Common walls with other units/homes: No One Above
Interior area
- Total structure area: 1,265
- Total interior livable area: 1,265 sqft
Property
Parking
- Total spaces: 2
- Parking features: Driveway, Shared Driveway, Attached, Enclosed, Guest, Size Limited, Side By Side, On Site
- Has attached garage: Yes
- Has uncovered spaces: Yes
Accessibility
- Accessibility features: Accessible Elevator Installed
Features
- Exterior features: Balcony
- Pool features: In Ground, Community
- Has spa: Yes
- Spa features: Spa/Hot Tub Built-In
Details
- Parcel number: 48H752183
- Special conditions: Real Estate Owned
Construction
Type & style
- Home type: Condo
- Architectural style: Contemporary
- Property subtype: Condominium
Materials
- Stucco
- Roof: Composition,Shingle
Condition
- Updated/Remodeled
- New construction: No
- Year built: 1996
Utilities & green energy
- Electric: 220 Volts in Laundry
- Sewer: Public Sewer
- Water: Public
Green energy
- Energy efficient items: Appliances
Community & HOA
Community
- Security: Fire Suppression System, Security Gate
- Subdivision: Parkwoods Condo
HOA
- Has HOA: Yes
- Amenities included: Clubhouse, Gym, Pool, Sauna, Spa/Hot Tub
- Services included: Common Areas, Maintenance Structure, Maintenance Grounds, Management, Security, Trash, Water
- HOA fee: $897 monthly
- HOA name: Parkwoods Community Association
- HOA phone: 510-841-2105
Location
- Region: Oakland
- Elevation: 0
Financial & listing details
- Price per square foot: $484/sqft
- Tax assessed value: $612,500
- Price range: $612.5K - $612.5K
- Date on market: 6/22/2024
- Cumulative days on market: 114 days
- Listing terms: 1031 Exchange,Cash,Conventional
- Total actual rent: 0
- Road surface type: Paved Sidewalk
Price history
| Date | Event | Price |
|---|---|---|
| 10/28/2024 | Sold | $612,500+6.6%$484/sqft |
Source:  SFAR #424044118 Report a problem SFAR #424044118 Report a problem | ||
| 5/20/2024 | Sold | $574,764-17.8%$454/sqft |
Source: Public Record Report a problem | ||
| 12/4/2020 | Listed for sale | $699,000+41.2%$553/sqft |
Source: Compass #510726 Report a problem | ||
| 12/16/2014 | Sold | $495,000+1.2%$391/sqft |
Source: SFAR #424389 Report a problem | ||
| 8/20/2014 | Listed for sale | $489,000-13.1%$387/sqft |
Source: Coldwell Banker Residential Brokerage - San Francisco Lakeside #424389 Report a problem | ||
| 11/21/2006 | Sold | $562,500+38.3%$445/sqft |
Source: Public Record Report a problem | ||
| 6/13/2003 | Sold | $406,818+104.9%$322/sqft |
Source: Public Record Report a problem | ||
| 4/5/1996 | Sold | $198,500$157/sqft |
Source: Public Record Report a problem | ||
Public tax history
| Year | Property taxes | Tax assessment |
|---|---|---|
| 2025 | -- | $612,500 -4.5% |
| 2024 | $9,888 -4.8% | $641,411 +2% |
| 2023 | $10,383 +2.4% | $628,837 +2% |
| 2022 | $10,140 +4.2% | $616,508 +2% |
| 2021 | $9,726 +1.1% | $604,421 +1% |
| 2020 | $9,621 +3.8% | $598,230 +2% |
| 2019 | $9,265 +15.2% | $586,500 +2% |
| 2018 | $8,041 | $575,000 +12.2% |
| 2017 | $8,041 +3.5% | $512,597 +2% |
| 2016 | $7,773 +0.5% | $502,548 +1.5% |
| 2015 | $7,732 +4.6% | $495,000 +8.8% |
| 2014 | $7,390 | $455,000 +24.7% |
| 2013 | -- | $365,000 +2.8% |
| 2012 | -- | $355,000 -11.3% |
| 2011 | -- | $400,000 |
| 2010 | -- | $400,000 |
Find assessor info on the county website
Neighborhood: Claremont
Nearby homes
- $478,7002 bd2 ba1.1k sqft200 Caldecott Ln UNIT 107, Oakland, CA 94618Off Market
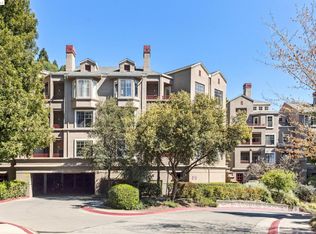
- $544,7002 bd2 ba1k sqft200 Caldecott Ln UNIT 208, Oakland, CA 94618Off Market
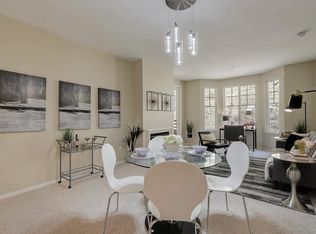
- $446,5001 bd1 ba728 sqft200 Caldecott Ln UNIT 101, Oakland, CA 94618Sold
- $3,8002 bd2 ba1k sqft200 Caldecott Ln UNIT 108, Oakland, CA 94618For Rent
- $350,7001 bd1 ba773 sqft200 Caldecott Ln UNIT 215, Oakland, CA 94618Off Market
- $399,0001 bd1 ba773 sqft200 Caldecott Ln UNIT 316, Oakland, CA 94618Sold
- $564,9002 bd2 ba1.2k sqft200 Caldecott Ln UNIT 308, Oakland, CA 94618Off Market
- $2,9851 bd1 ba773 sqft200 Caldecott Ln, Oakland, CA 94618For Rent
Nearby schools
GreatSchools rating
- 9/10Chabot Elementary SchoolGrades: K-5Distance: 1.3 mi
- 9/10Claremont Middle SchoolGrades: 6-8Distance: 1.8 mi
- 8/10Oakland Technical High SchoolGrades: 9-12Distance: 2.5 mi
Get a cash offer in 3 minutes
Find out how much your home could sell for in as little as 3 minutes with a no-obligation cash offer.
Estimated market value
$540,700
Get a cash offer in 3 minutes
Find out how much your home could sell for in as little as 3 minutes with a no-obligation cash offer.
Estimated market value
$540,700
- California
- Alameda County
- Oakland
- 94618
- Claremont
- 200 Caldecott Ln Unit 312
Nearby cities
Nearby neighborhoods
Nearby zip codes
Other Oakland Topics
