Skip main navigation
Off market
  • $579,100

    200 Calgary Dr, Peachtree City, GA 30269

    5beds
    2,730sqft
    SingleFamily
    Built in 1989
    -- sqft lot
    $579,100 Zestimate®
    $212/sqft
    $3,448 Estimated rent

    Home value

    $579,100

    $550,000 - $608,000

    $3,448/mo

    Zestimate® history
    Loading
    Loading...

    Owner options

    List your home for rent

    $3,448/mo

    Rent Zestimate®

    Find your next renter with Zillow Rental Manager. Plus, with online applications, you can quickly screen prospective tenants – for free.

    Learn more

    $3,448/mo

    Rent Zestimate®

    Refinance and save

    $3,520/mo

    Est. payment

    Refinancing to a lower rate could help reduce your monthly payments and save thousands over the life of the loan.

    See today's rates

    $3,520/mo

    Est. payment

    Explore your selling options

    Work with a Zillow partner agent

    Leverage their expertise and Zillow's premium Showcase listings to get your home seen by more buyers.

    Get started

    List with your own agent

    Get your home in front of millions of buyers by listing it on Zillow.

    Learn how to do it

    Sell it yourself

    Take full control of how buyers see your home on Zillow by listing For Sale by Owner (FSBO).

    List your home

    What's special

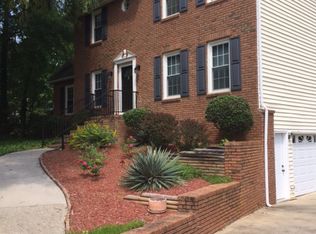
    HOME FOR SALE BY OWNER, WILLING TO PAY 3% COMMISSION FEE TO BUYER'S AGENT AT CLOSING. Own your own little paradise in the heart of Peachtree City in the highly sought after Starr's Mill school district. Within golfcart distance to shopping, dining, Starr's Mill Friday night football games, and Braelinn Golf Course. This home has a backyard built for entertaining with a large open deck, plenty of yard space, and an in ground pool with a brand new liner replaced last summer, filter, and pump. Located on a corner lot, with more privacy and easy golf cart path access. The indoor boasts original hardwoods, tile, and brand new laminate flooring both upstairs and downstairs. Large formal living room with gas fireplace connects to sunroom with ample natural light. The two rooms together can make a large living area or can have two different functions. Both rooms have remote controlled fans. The spacious kitchen has a walk in pantry and a built in desk with extra cabinet space. Brand new garbage disposal and both back door and storm door. Bar space and seating area is perfect for entertaining. Views of backyard and pool from the kitchen make even the most mundane task of doing the dishes enjoyable. 5th bedroom off of the kitchen with beautiful French doors can be used as a bedroom, playroom, home office, or formal dining. Front wall is lined with large windows and brings in beautiful natural lighting. Huge master suite boasts vaulted ceilings, his and hers walk in closets, double vanities and garden tub. Large bedroom upstairs is a teen oasis or perfect for a bonus room. The sellers will provide a $5,000 update allowance to buyers at closing. This size house in this location at this price will not last long. Call Kerry to schedule a tour today. . . . Realtors, we are not interested in an agent representing us. If our home does not sell by owner we already have someone we have chosen to list for us.

    This property is off market, which means it's not currently listed for sale or rent on Zillow. This may be different from what's available on other websites or public sources.

    Facts & features

    Interior

    Bedrooms & bathrooms
    • Bedrooms: 5
    • Bathrooms: 3
    • Full bathrooms: 2
    • 1/2 bathrooms: 1
    Heating
    • Other
    Cooling
    • Central
    Appliances
    • Included: Dishwasher, Freezer, Garbage disposal, Microwave, Range / Oven, Refrigerator
    Features
    • Flooring: Tile, Carpet, Hardwood, Laminate
    • Basement: Partially finished
    • Has fireplace: Yes
    Interior area
    • Total interior livable area: 2,730 sqft

    Property

    Parking
    • Parking features: Garage - Attached
    Features
    • Exterior features: Vinyl, Wood, Brick
    Details
    • Parcel number: 060806039

    Construction

    Type & style
    • Home type: SingleFamily
    Materials
    • Frame
    • Foundation: Other
    • Roof: Shake / Shingle
    Condition
    • Year built: 1989

    Community & HOA

    Location
    • Region: Peachtree City

    Financial & listing details

    • Price per square foot: $212/sqft
    • Tax assessed value: $558,358
    • Annual tax amount: $5,005

    Price history

    DateEventPrice
    3/24/2021Listing removed--
    Source: Owner Report a problem
    10/19/2020Sold$393,000+0.8%$144/sqft
    Source: Public Record Report a problem
    8/28/2020Pending sale$390,000$143/sqft
    Source: Owner Report a problem
    8/7/2020Listed for sale$390,000+47.7%$143/sqft
    Source: Owner Report a problem
    5/20/2010Sold$264,000-7.3%$97/sqft
    Source: Public Record Report a problem
    12/12/2009Price change$284,900-1.7%$104/sqft
    Source: PRUDENTIAL GEORGIA REALTY #2753428 Report a problem
    10/9/2009Listed for sale$289,900+5.4%$106/sqft
    Source: PRUDENTIAL GEORGIA REALTY #2753428 Report a problem
    8/28/2007Sold$275,000$101/sqft
    Source: Public Record Report a problem

    Public tax history

    YearProperty taxesTax assessment
    2025$5,005 +1.1%$223,343 +7%
    2024$4,950 +15%$208,732 +10.4%
    2023$4,303 -9.4%$189,040 -0.1%
    2022$4,747 +10.4%$189,240 +25.8%
    2021$4,300 -1.1%$150,480 +7.4%
    2020$4,349 -3.1%$140,080 -2.2%
    2019$4,489 +4%$143,160 +5.7%
    2018$4,316 $135,480 +4.4%
    2017$4,316 +12.6%$129,740 +12.6%
    2016$3,835 $115,180 +0.2%
    2015$3,835 +22.7%$114,940 +26.7%
    2014$3,126 $90,740 +4.4%
    2013$3,126 +4.4%$86,940 -1.6%
    2012$2,994 -7.8%$88,340 -8%
    2011$3,246 +1.3%$96,000
    2010$3,204 -6.8%$96,000 -5.3%
    2009$3,440 +5.4%$101,364 -0.5%
    2008$3,265 +5.3%$101,884
    2007$3,100 $101,884 +1.5%
    2006-- $100,344 +2.4%
    2005-- $97,968 -0.2%
    2004$3,079 $98,196 +2.7%
    2003-- $95,604 +10.9%
    2002$2,602 -0.3%$86,228 +3.1%
    2001$2,609 -2.3%$83,656 +3.6%
    2000$2,671 $80,732
    Find assessor info on the county website

    Neighborhood: 30269

    Nearby schools

    GreatSchools rating
    Schools provided by the listing agent
    • Elementary: Braelinn
    • Middle: Rising Star
    • High: Starrs Mill

    Source: The MLS. This data may not be complete. We recommend contacting the local school district to confirm school assignments for this home.

    Get a cash offer in 3 minutes
    Find out how much your home could sell for in as little as 3 minutes with a no-obligation cash offer.
    Estimated market value
    $579,100
    Get a cash offer in 3 minutes
    Find out how much your home could sell for in as little as 3 minutes with a no-obligation cash offer.
    Estimated market value
    $579,100