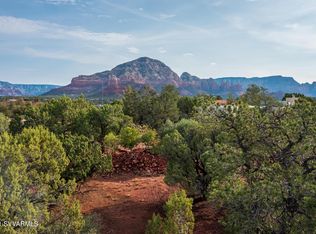
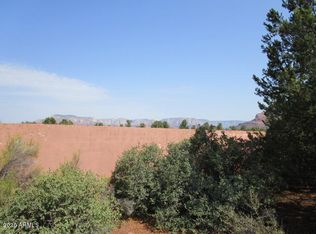
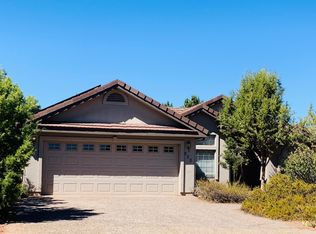
Single Level Sanctuary in the Heart of West Sedona. Set on a .57 acre cul-de-sac lot within the gated Foothills South enclave, this fully renovated custom residence offers refined Sedona living with no interior steps and no carpet. Featuring 3 BD | 2 BA | 2,164 SF, the home captures glimpses of Sedona's iconic red rock formations from almost every room while maintaining a rare sense of privacy and security. Expansive windows and architectural details bring warmth and character to the interior, while a covered patio creates a natural extension of the home for relaxed indoor-outdoor living. Positioned near Hwy 89A for easy access to grocery, dining, galleries, and medical services, the home remains remarkably quiet inside -- a peaceful retreat that feels worlds away from the energy of town. Arrival sets the tone. Enter through a solid wood front door into a dramatic rotunda where high ceilings and abundant natural light create an immediate sense of openness and welcome. Curated design features make a striking first impression -- a tongue-and-groove ceiling draws the eye upward, while the view beyond reveals Sedona's iconic Coxcomb formation framed through impressive dining room windows.
Mornings here are something to celebrate. As the sun rises over the eastern red rock ranges, warm orange light pours through walls of glass, filling the living room with a soft desert radiance. It's the kind of moment that naturally gathers people together -- coffee in hand, loved ones nearby, the day beginning slowly against Sedona's glowing red rock horizon.
Inside, the architecture continues to impress through elevated wood ceilings, substantial solid wood doors, and generous picture windows that pull the surrounding landscape inward. Wide-plank luxury vinyl flooring runs throughout the home, creating continuity while maintaining the ease of completely carpet-free living. A natural stone fireplace anchors the room, adding character and texture to the main living area.
An open-concept kitchen flows into a bright breakfast area overlooking lush desert landscaping, creating a connected gathering space. Generous granite surfaces, custom full-height cabinetry with soft-close features and pull-outs, a built-in gas cooktop and wall oven, premium stainless appliances, and an integrated wine refrigerator create a kitchen designed for both relaxed mornings and effortless entertaining.
The primary suite features dual walk-in closets and a spa-inspired ensuite bath centered around a striking rotunda-style stone shower with red rock view windows and rain shower heads. The bath also includes dual sinks, bespoke cabinetry, a bright vanity area, and a generous soaking tub positioned to capture peaceful west-facing backyard views.
A split floor plan separates the primary suite from the guest wing, creating privacy while maintaining the ease of single-level living. A bright hall bathroom with a tub/shower combination serves both guest bedrooms. Nearby, a fully functional laundry room with washer and dryer adds everyday convenience, while the attached two-car garage is located just across the hall.
Outdoor living feels intentional and grounding. A covered patio transitions to a gas fire feature and cedar soaking hot tub inspired by Japanese-style bathing traditions -- the perfect place to unwind beneath open desert skies. The spacious backyard is beautifully landscaped with mature juniper trees, offering room for children, pets, or simply relaxing in the stillness of Sedona's high desert environment.
Offered fully furnished, this move-in-ready residence presents a rare opportunity to step immediately into elevated West Sedona living within a gated community that balances security with a relaxed residential atmosphere.
Single-level living. Fully remodeled. No carpet. Move-in ready. Effortless Sedona Luxury.
Sold for $1,275,000
Zillow last checked:
Listing updated:
Bought with:
Julie Valentin, SA564912000
Realty ONE Group Mountain Desert
Source: ARMLS,MLS#: 6995896
Price history
| Date | Event | Price |
|---|---|---|
| 4/3/2026 | Sold | $1,275,000$589/sqft |
Source:  ARMLS #6995896 Report a problem ARMLS #6995896 Report a problem | ||
| 3/30/2026 | Pending sale | $1,275,000$589/sqft |
Source: ARMLS #6995896 Report a problem | ||
| 3/10/2026 | Listed for sale | $1,275,000+15.4%$589/sqft |
Source: ARMLS #6995896 Report a problem | ||
| 6/22/2023 | Sold | $1,105,000-3.9%$511/sqft |
Source: ARMLS #532956 Report a problem | ||
| 6/19/2023 | Pending sale | $1,150,000$531/sqft |
Source:  SVVAR #532956 Report a problem SVVAR #532956 Report a problem | ||
| 5/19/2023 | Contingent | $1,150,000$531/sqft |
Source: SVVAR #532956 Report a problem | ||
| 5/14/2023 | Listed for sale | $1,150,000$531/sqft |
Source: SVVAR #532956 Report a problem | ||
| 5/2/2023 | Contingent | $1,150,000$531/sqft |
Source: SVVAR #532956 Report a problem | ||
| 4/30/2023 | Listed for sale | $1,150,000+49.4%$531/sqft |
Source: SVVAR #532956 Report a problem | ||
| 12/1/2020 | Sold | $770,000-1.3%$356/sqft |
Source:  SVVAR #524468 Report a problem SVVAR #524468 Report a problem | ||
| 11/20/2020 | Pending sale | $779,900$360/sqft |
Source: Long Realty In The Pines #524468 Report a problem | ||
| 10/10/2020 | Listed for sale | $779,900+7%$360/sqft |
Source: Long Realty In The Pines #524468 Report a problem | ||
| 4/9/2020 | Listing removed | $729,000$337/sqft |
Source: Russ Lyon Sotheby's International Realty #NOMLSID Report a problem | ||
| 12/5/2019 | Price change | $729,000-2.8%$337/sqft |
Source: Russ Lyon Sotheby's International Realty #NOMLSID Report a problem | ||
| 10/23/2019 | Listed for sale | $750,000+25.2%$347/sqft |
Source: Russ Lyon Sotheby's-Flagstaff #521405 Report a problem | ||
| 10/31/2015 | Listing removed | $599,000$277/sqft |
Source: Russ Lyon Sotheby's International Realty #505430 Report a problem | ||
| 1/13/2015 | Price change | $599,000-7.7%$277/sqft |
Source: Russ Lyon Sotheby's International Realty #505430 Report a problem | ||
| 11/1/2014 | Listed for sale | $649,000+9.1%$300/sqft |
Source: Russ Lyon Sotheby's International Realty #505430 Report a problem | ||
| 5/6/2013 | Sold | $595,000$275/sqft |
Source: Public Record Report a problem | ||
| 2/16/2013 | Listed for sale | $595,000+106.6%$275/sqft |
Source: Redstone Properties #135501 Report a problem | ||
| 12/2/1998 | Sold | $288,000-17.7%$133/sqft |
Source: SVVAR #346507 Report a problem | ||
| 9/15/1995 | Sold | $350,000$162/sqft |
Source: Public Record Report a problem | ||
Get a cash offer in 3 minutes
Find out how much your home could sell for in as little as 3 minutes with a no-obligation cash offer.
Estimated market value
$1,270,200
