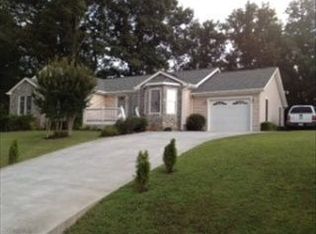
Welcome to effortless one-level living in the sought-after Chestnut Creek community at Smith Mountain Lake, located within Copper Cove Golf Club. This custom new construction stands apart from typical builds, showcasing premium materials and craftsmanship throughout including LP SmartSide 50-year engineered composite siding, heated tile floors, leathered granite countertops, custom cabinetry, LVP flooring, a Trane HVAC system, and more. Featuring 3 bedrooms, 2 baths, and 1,795 sq ft, the home offers an open-concept layout ideal for both everyday living and entertaining. The custom-crafted kitchen serves as the centerpiece with custom cabinetry, leathered granite countertops, stainless appliances, and an oversized walk-in pantry/multi-purpose room. The inviting living area flows seamlessly to a covered back porch overlooking a private, level backyard perfect for quiet mornings or evening gatherings.
The primary suite is a true retreat, offering dual walk-in closet, a spa inspired bath with a freestanding soaking tub, tiled glass shower, dual vanities, and heated tile floors for year-round comfort. A convenient pocket door provides direct access from the primary closet to the laundry room, adding ease to daily routines.
Additional highlights include a 2-car garage with attic storage, cozy gas logs, durable low-maintenance exterior materials, and quality finishes throughout.
Located just minutes from marinas and public boat ramps, shopping, dining, and healthcare, Chestnut Creek residents enjoy access to an 18-hole championship golf course, community pool, clubhouse dining, tennis, and scenic walking trails with seasonal lake views.
This home delivers more than new construction, it delivers an upgraded lifestyle in one of Smith Mountain Lake's most convenient and desirable communities. Golf and pool membership is optional. Course, pool, clubhouse information available at https://coppercovegolfclub.com Owner/Agent
Sold for $489,950
Zillow last checked:
Listing updated:
Bought with:
LEAH HEDRICK, 0225223483
MKB, REALTORS®
Source: RVAR,MLS#: 923712
Price history
| Date | Event | Price |
|---|---|---|
| 8/21/2026 | Sold | $489,950-1%$273/sqft |
Source:  RVAR #923712 Report a problem RVAR #923712 Report a problem | ||
| 7/8/2026 | Pending sale | $494,900$276/sqft |
Source: RVAR #923712 Report a problem | ||
| 6/19/2026 | Price change | $494,900-1%$276/sqft |
Source: RVAR #923712 Report a problem | ||
| 5/15/2026 | Price change | $499,900-3.7%$278/sqft |
Source: RVAR #923712 Report a problem | ||
| 4/24/2026 | Price change | $519,000-1%$289/sqft |
Source: RVAR #923712 Report a problem | ||
| 3/13/2026 | Price change | $524,000-0.9%$292/sqft |
Source: RVAR #923712 Report a problem | ||
| 2/13/2026 | Price change | $529,000-1.9%$295/sqft |
Source: RVAR #923712 Report a problem | ||
| 1/9/2026 | Listed for sale | $539,000-1.1%$300/sqft |
Source: RVAR #923712 Report a problem | ||
| 12/23/2025 | Listing removed | $545,000$304/sqft |
Source: RVAR #921173 Report a problem | ||
| 11/14/2025 | Price change | $545,000-0.9%$304/sqft |
Source: RVAR #921173 Report a problem | ||
| 9/22/2025 | Listed for sale | $549,900$306/sqft |
Source: RVAR #921173 Report a problem | ||

Sell for more on Zillow
Get a Zillow Showcase℠ listing at no additional cost and you could sell for .
$491,400
2% more
+$9,828
With Zillow Showcase(estimated)
$501,228
