Auction Listing submit offers on Auction.com. All financing options are being accepted. A sunlit tile foyer welcomes you into a formal dining room and living room featuring beamed ceilings, recessed lighting, and a stone fireplace. Step out to the covered deck and take in your own private, tree-lined sanctuary. The kitchen offers generous counter space and a large eating area, while the main level also delivers a family room, two additional bedrooms, and a bath. The primary suite is a true retreat, complete with a bath and private slider access to a secluded deck overlooking nature. The walkout lower level adds a gas log fireplace, flex space, spacious laundry, and plenty of storage. Just need you to add some TLC and your finishing touches. Home Sold As Is.
Auction
Est. $199,000
200 Campanile Dr, East Peoria, IL 61611
3beds
2,526sqft
Single Family Residence, Residential
Built in 1965
0.41 Acres Lot
$192,300 Zestimate®
$79/sqft
$-- HOA
What's special
Stone fireplaceGas log fireplaceRecessed lightingFlex spaceLarge eating areaFamily roomSecluded deck overlooking nature
- 115 days |
- 1,326 |
- 98 |
Zillow last checked:
Listing updated:
Listed by:
Patricia Thomas Mobile:309-306-1163,
eXp Realty
Source: RMLS Alliance as distributed by MLS GRID,MLS#: PA1266147 Originating MLS: Peoria Area Association of Realtors
Originating MLS: Peoria Area Association of Realtors
Facts & features
Interior
Bedrooms & bathrooms
- Bedrooms: 3
- Bathrooms: 3
- Full bathrooms: 2
- 1/2 bathrooms: 1
Bedroom 1
- Level: Main
- Dimensions: 15ft 3in x 13ft 4in
Bedroom 2
- Level: Main
- Dimensions: 16ft 2in x 10ft 1in
Bedroom 3
- Level: Main
- Dimensions: 13ft 7in x 12ft 5in
Other
- Level: Main
- Dimensions: 14ft 0in x 8ft 0in
Other
- Level: Main
- Dimensions: 13ft 0in x 12ft 0in
Other
- Level: Basement
- Dimensions: 11ft 0in x 10ft 0in
Other
- Area: 696
Family room
- Level: Main
- Dimensions: 14ft 0in x 8ft 0in
Kitchen
- Level: Main
- Dimensions: 14ft 0in x 13ft 0in
Living room
- Level: Main
- Dimensions: 25ft 0in x 13ft 0in
Main level
- Area: 1830
Recreation room
- Level: Basement
- Dimensions: 24ft 5in x 13ft 1in
Heating
- Forced Air
Cooling
- Central Air
Appliances
- Included: Dishwasher, Disposal, Range Hood, Microwave, Range, Refrigerator, Gas Water Heater
Features
- Ceiling Fan(s)
- Windows: Blinds
- Basement: Finished,Full
- Number of fireplaces: 2
- Fireplace features: Gas Log, Living Room, Recreation Room, Wood Burning
Interior area
- Total structure area: 1,830
- Total interior livable area: 2,526 sqft
Property
Parking
- Total spaces: 2
- Parking features: Attached, Underground
- Attached garage spaces: 2
- Details: Number Of Garage Remotes: 0
Features
- Patio & porch: Deck, Patio
Lot
- Size: 0.41 Acres
- Dimensions: 83 x 217
- Features: Ravine, Wooded
Details
- Parcel number: 010126111013
- Zoning description: Residential
- Special conditions: Auction
- Other equipment: Radon Mitigation System
Construction
Type & style
- Home type: SingleFamily
- Architectural style: Ranch
- Property subtype: Single Family Residence, Residential
Materials
- Stone, Wood Siding
- Roof: Shingle
Condition
- New construction: No
- Year built: 1965
Utilities & green energy
- Sewer: Public Sewer
- Water: Public
- Utilities for property: Cable Available
Community & HOA
Community
- Subdivision: Fondulac Heights
Location
- Region: East Peoria
Financial & listing details
- Price per square foot: $79/sqft
- Tax assessed value: $203,700
- Annual tax amount: $5,783
- Date on market: 5/1/2026
- Cumulative days on market: 157 days
- Road surface type: Paved
Estimated market value
$192,300
$183,000 - $202,000
$2,447/mo
Public tax history
| Year | Property taxes | Tax assessment |
|---|---|---|
| 2024 | $5,608 +4.1% | $67,900 +8.6% |
| 2023 | $5,389 +5.5% | $62,500 +7.6% |
| 2022 | $5,110 -6.6% | $58,070 +4% |
| 2021 | $5,470 +5.3% | $55,830 +3% |
| 2020 | $5,194 +0.6% | $54,210 |
| 2019 | $5,162 +15.6% | $54,210 |
| 2018 | $4,465 | $54,210 +1% |
| 2017 | $4,465 +0.9% | $53,670 |
| 2016 | $4,424 +4.5% | $53,670 |
| 2015 | $4,235 -0.7% | -- |
| 2013 | $4,264 | $53,670 |
| 2012 | -- | $53,670 -8.1% |
| 2011 | -- | $58,430 +160.8% |
| 2010 | -- | $22,400 -61.7% |
| 2009 | $4,112 | $58,430 |
Find assessor info on the county website
Climate risks
Neighborhood: 61611
Nearby schools
GreatSchools rating
- 8/10P L Bolin Elementary SchoolGrades: 3-5Distance: 0.6 mi
- 5/10Central Jr High SchoolGrades: 6-8Distance: 2.6 mi
- 4/10East Peoria High SchoolGrades: 9-12Distance: 1.7 mi
Schools provided by the listing agent
- High: East Peoria Comm
Source: RMLS Alliance as distributed by MLS GRID. This data may not be complete. We recommend contacting the local school district to confirm school assignments for this home.
- $253,7004 bd3 ba1.4k sqft204 Campanile Dr, East Peoria, IL 61611Off Market
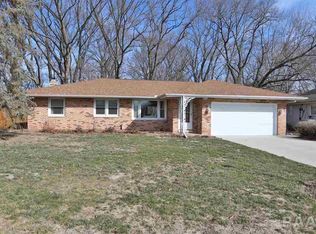
- $274,9003 bd2 ba3k sqft116 Campanile Dr, East Peoria, IL 61611Sold

- $199,9003 bd1 ba1.1k sqft208 Campanile Dr, East Peoria, IL 61611Off Market
- $288,3003 bd3 ba3.5k sqft105 Campanile Dr, East Peoria, IL 61611Off Market
- $364,0004 bd3 ba4.5k sqft105 Campanile Dr, East Peoria, IL 61611Off Market
- $349,9004 bd4 ba4.2k sqft112 Campanile Dr, East Peoria, IL 61611Sold
- $201,4004 bd2 ba1.7k sqft205 Campanile Dr, East Peoria, IL 61611Off Market
- $264,2003 bd1 ba3.6k sqft108 Campanile Ct, East Peoria, IL 61611Off Market
