Step through the gated entrance and follow the Historic Oak tree-lined drive to one of Richland County's most extraordinary historic estates. Laurelwood Plantation, circa 1844, is a beautifully restored antebellum home offering 3,775 sq ft, 8 fireplaces, soaring ceilings, and original heart pine floors — all set on over 36+ private acres just minutes from Columbia. From the moment you arrive, this property makes a statement. The grand two-story facade with double porches welcomes you with classic Southern elegance, while the sweeping lawn and mature tree canopy create the kind of privacy that simply cannot be replicated. Whether you're sitting on the upper balcony watching the sun set over the treetops or gathering around one of the many fireplaces on a cool evening, life here feels intentional and unhurried. Inside, the home has been thoughtfully updated while honoring its historic character. The chef's kitchen features custom cabinetry, marble countertops, a large island, and its own brick fireplace. The formal dining and living rooms retain their original molding and hardwood floors, and the wide center hall entry is exactly what you'd expect from a home of this era and significance. Upstairs, the primary suite is a true retreat with a spa-inspired bath, freestanding soaking tub, double vanity, and private chandelier — a rare combination of old-world charm and modern luxury. Beyond the main house, the property includes an original outbuilding dating to the same era — a piece of living history that adds to the estate's story and potential. With over 33 acres of wooded and open land, the possibilities here are as expansive as the grounds themselves: private family compound, income-producing event venue, hunting retreat, bed and breakfast — the canvas is yours. Check out some of the venue potential in our photographs! Properties like Laurelwood don't come along often. This is more than a home. It's a legacy. Disclaimer: CMLS has not reviewed and, therefore, does not endorse vendors who may appear in listings.
For sale
$825,000
200 Campbell Rd, Eastover, SC 29044
5beds
3,774sqft
Single Family Residence
Built in 1844
36.86 Acres Lot
$799,200 Zestimate®
$219/sqft
$-- HOA
What's special
Many fireplacesGated entranceMature tree canopyLarge islandWide center hall entrySweeping lawnOriginal heart pine floors
- 61 days |
- 3,528 |
- 451 |
Zillow last checked:
Listing updated:
Listed by:
Todd Lyle,
Todd Realty Partners
Source: Consolidated MLS,MLS#: 637383
Facts & features
Interior
Bedrooms & bathrooms
- Bedrooms: 5
- Bathrooms: 2
- Full bathrooms: 2
- Main level bathrooms: 1
Rooms
- Room types: Office
Primary bedroom
- Features: Double Vanity, Fireplace, Tub-Garden, High Ceilings, Bath-Shared, Closet-Private, Floors-Hardwood
- Level: Second
Bedroom 2
- Features: Fireplace, Bath-Shared, High Ceilings, Closet-Private, Floors-Hardwood
- Level: Second
Bedroom 3
- Features: Fireplace, Bath-Shared, High Ceilings, Closet-Private, Floors-Hardwood
- Level: Second
Bedroom 4
- Level: Second
Dining room
- Features: Fireplace, Floors-Hardwood, Molding, High Ceilings
- Level: Main
Kitchen
- Features: Eat-in Kitchen, Fireplace, Floors-Hardwood, Kitchen Island, Granite Counters, Backsplash-Tiled, Cabinets-Painted, Recessed Lighting
- Level: Main
Living room
- Features: Fireplace, Floors-Hardwood, Molding, High Ceilings
- Level: Main
Heating
- Central, Electric, Split System
Cooling
- Central Air, Split System
Appliances
- Laundry: Laundry Closet, Electric
Features
- Flooring: Hardwood
- Basement: Crawl Space
- Number of fireplaces: 8
Interior area
- Total structure area: 3,774
- Total interior livable area: 3,774 sqft
Property
Parking
- Parking features: No Garage
Features
- Stories: 2
- Exterior features: Gutters - Partial
Lot
- Size: 36.86 Acres
Details
- Parcel number: 352100301
Construction
Type & style
- Home type: SingleFamily
- Architectural style: Antebellum
- Property subtype: Single Family Residence
Materials
- Wood
Condition
- New construction: No
- Year built: 1844
Utilities & green energy
- Sewer: Septic Tank
- Water: Well
- Utilities for property: Electricity Connected
Community & HOA
Community
- Subdivision: NONE
HOA
- Has HOA: No
Location
- Region: Eastover
Financial & listing details
- Price per square foot: $219/sqft
- Tax assessed value: $770
- Date on market: 6/26/2026
- Listing agreement: Exclusive Right To Sell
- Road surface type: Paved
Estimated market value
$799,200
$759,000 - $839,000
$1,388/mo
Price history
| Date | Event | Price |
|---|---|---|
| 6/26/2026 | Listed for sale | $825,000+22.2%$219/sqft |
Source:  Consolidated MLS #637383 Report a problem Consolidated MLS #637383 Report a problem | ||
| 2/12/2025 | Sold | $675,000-3.4%$179/sqft |
Source: Agent Provided Report a problem | ||
| 12/18/2024 | Pending sale | $699,000$185/sqft |
Source: Consolidated MLS #591776 Report a problem | ||
| 12/12/2024 | Listed for sale | $699,000-11.4%$185/sqft |
Source: Consolidated MLS #591776 Report a problem | ||
| 10/21/2024 | Listing removed | $789,000-1.3%$209/sqft |
Source: Consolidated MLS #591776 Report a problem | ||
| 9/23/2024 | Price change | $799,000-6%$212/sqft |
Source: Consolidated MLS #591776 Report a problem | ||
| 8/20/2024 | Listed for sale | $850,000+30.8%$225/sqft |
Source: Consolidated MLS #591776 Report a problem | ||
| 4/3/2024 | Listing removed | -- |
Source: Zillow Rentals Report a problem | ||
| 4/3/2024 | Price change | $2,900-6.5%$1/sqft |
Source: Zillow Rentals Report a problem | ||
| 3/9/2024 | Listed for rent | $3,100-21.5%$1/sqft |
Source: Zillow Rentals Report a problem | ||
| 11/10/2023 | Listing removed | -- |
Source: Zillow Rentals Report a problem | ||
| 10/27/2023 | Listed for rent | $3,950$1/sqft |
Source: Zillow Rentals Report a problem | ||
| 3/24/2023 | Sold | $650,000$172/sqft |
Source: Agent Provided Report a problem | ||
| 10/4/2022 | Price change | $650,000-3.7%$172/sqft |
Source: Consolidated MLS #547966 Report a problem | ||
| 9/22/2022 | Price change | $675,000-3.4%$179/sqft |
Source: Consolidated MLS #547966 Report a problem | ||
| 8/20/2022 | Listed for sale | $699,000-12.5%$185/sqft |
Source: Consolidated MLS #547966 Report a problem | ||
| 1/4/2022 | Listing removed | -- |
Source: Consolidated MLS #522121 Report a problem | ||
| 9/22/2021 | Price change | $799,000-11.1%$212/sqft |
Source: Consolidated MLS #522121 Report a problem | ||
| 7/17/2021 | Listed for sale | $899,000+407.9%$238/sqft |
Source: Consolidated MLS #522121 Report a problem | ||
| 4/26/2011 | Sold | $177,000$47/sqft |
Source: Agent Provided Report a problem | ||
Public tax history
| Year | Property taxes | Tax assessment |
|---|---|---|
| 2022 | -- | $770 -90.5% |
| 2021 | $454 -0.6% | $8,140 |
| 2020 | $457 +8.4% | $8,140 |
| 2019 | $421 +8.8% | $8,140 -3% |
| 2018 | $387 | $8,390 |
| 2017 | $387 +1% | $8,390 |
| 2016 | $383 +0.2% | $8,390 |
| 2015 | $383 +1.2% | $8,390 -96% |
| 2014 | $378 +1.3% | $209,800 +2400.6% |
| 2013 | $373 | $8,390 |
Find assessor info on the county website
Monthly payment
Est. payment
Payment breakdown
Explore the cost of this home by adjusting the details. Changes won't be saved.Climate risks
Neighborhood: 29044
Nearby schools
GreatSchools rating
- 6/10Webber SchoolGrades: PK-5Distance: 4.7 mi
- 2/10Southeast Middle SchoolGrades: 6-8Distance: 7.5 mi
- 2/10Lower Richland High SchoolGrades: 9-12Distance: 9.2 mi
Schools provided by the listing agent
- Elementary: Webber
- Middle: Southeast
- High: Lower Richland
- District: Richland One
Source: Consolidated MLS. This data may not be complete. We recommend contacting the local school district to confirm school assignments for this home.
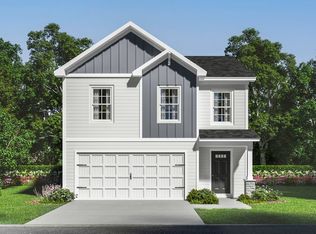
- $287,5004 bd3 ba1.7k sqft224 Governor Heyward Rd #6, Eastover, SC 29044New Construction
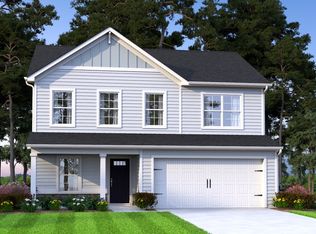
- $306,5004 bd3 ba2k sqft254 Governor Heyward Rd #1, Eastover, SC 29044New Construction
- $306,5004 bd3 ba2k sqft204 Governor Heyward Rd #9, Eastover, SC 29044New Construction
- $275,0003 bd2 ba1.7k sqft230 Governor Heyward Rd, Eastover, SC 29044Pending

- $274,8003 bd2 ba1.7k sqft230 Governor Heyward Rd #5, Eastover, SC 29044Off Market
- $296,6004 bd3 ba2k sqft236 Governor Heyward Rd #4, Eastover, SC 29044Off Market
- $431,200-- bd-- ba-- sqft200 Campbell Rd, Eastover, SC 29044Off Market
- $290,5004 bd3 ba1.7k sqft210 Governor Heyward Rd, Eastover, SC 29044New Construction
A local agent can set up tours, give advice and negotiate with sellers.
Similar homes
- $784,9003 bd3 ba2.4k sqft4862 Kilbourne Rd, Columbia, SC 29206For Sale
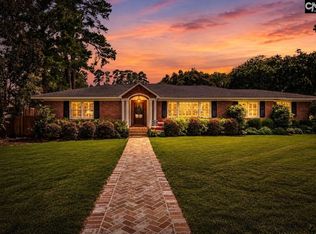 MLS ID #641580, Vince DiMaria. Consolidated MLS
 - $745,0005 bd6 ba3.9k sqft3435 Widman Dr, Sumter, SC 29154For Sale
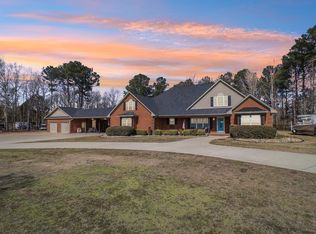 MLS ID #203396, Megan Noorali, Keller Williams Preferred. Sumter BOR
 - $849,9005 bd6 ba4.1k sqft3726 Blossom St, Columbia, SC 29205For Sale
 MLS ID #639720, Steve Kozlowski. Consolidated MLS
 - $750,0004 bd3 ba3.1k sqft2225 Terrace Way, Columbia, SC 29205For Sale
 MLS ID #641415, Carl Vollmer. Consolidated MLS
 - $775,0005 bd6 ba3.9k sqft121 Silver Lake Rd E, Columbia, SC 29223For SaleMLS ID #637257, Patrick Mooney. Consolidated MLS
- $998,5003 bd3 ba3.4k sqft8095 Broom Factory Rd, Rembert, SC 29128For SaleMLS ID #640728, John M Brabham. Consolidated MLS
- $712,9955 bd4 ba3.4k sqft58 Sweetspire Dr, Elgin, SC 29045For SaleMLS ID #640212, Missy Miller. Consolidated MLS
- $570,0006 bd4 ba3.2k sqft818 Motley Rd, Hopkins, SC 29061For SaleMLS ID #637097, Chad Dorman. Consolidated MLS
- $749,9006 bd5 ba4.5k sqft121 Cowdray Park, Columbia, SC 29223For SaleMLS ID #639193, Karen Yip. Consolidated MLS
- $899,9005 bd4 ba3.4k sqft1731 Maplewood Dr, Columbia, SC 29205For SaleMLS ID #640868, Steve Kozlowski. Consolidated MLS
- $740,0005 bd5 ba4.3k sqft813 Royal Oak Way, Elgin, SC 29045For SaleMLS ID #639347, Denise Cole. Consolidated MLS
- $849,0004 bd5 ba3.2k sqft103 Creek Vista Way, Columbia, SC 29206For SaleMLS ID #625470, Terri A Irvin. Consolidated MLS
- $699,0005 bd4 ba3.3k sqft753 Robin Dr., Georgetown, SC 29440For Sale
 MLS ID #2606504, The Stopper Group, Century 21 Stopper &Associates. CCAR
 - $789,0004 bd3 ba2.7k sqft100 Sunrise Ave, Columbia, SC 29205For SaleMLS ID #638408, Mary Lane Sloan. Consolidated MLS
- $525,0004 bd4 ba4.3k sqft2250 Alden Dr, Dalzell, SC 29040For SaleMLS ID #638490, Terri Horton. Consolidated MLS
- $654,5005 bd4 ba3.6k sqft716 Top View Ln, Elgin, SC 29045For SaleMLS ID #640269, Diane Jacobs. Consolidated MLS
- $714,9004 bd3 ba2.8k sqft5826 Sylvan Dr, Columbia, SC 29206For SaleMLS ID #636266, Andrea Reynolds. Consolidated MLS
- $680,0003 bd4 ba3.2k sqft116 Sweetshrub Rd, Elgin, SC 29045For SaleMLS ID #638305, Penny Broach. Consolidated MLS
- $599,9995 bd5 ba3.8k sqft200 Longfield Ln, Elgin, SC 29045For SaleMLS ID #639969, Sheron Pace. Consolidated MLS
- $799,0005 bd4 ba3.3k sqft1704 Phelps St, Columbia, SC 29205For SaleMLS ID #629583, Kathy S Taylor. Consolidated MLS
