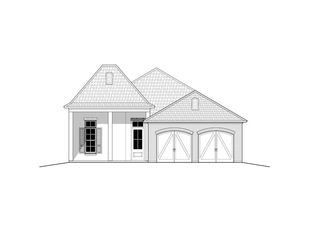
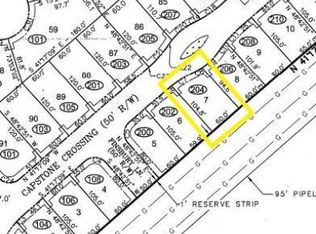
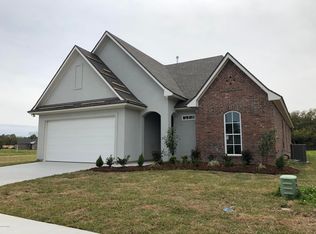
**Preferred Lender is offering a $3,000 lender credit!!**PRICED TO SELL!! Located in the highly sought after Beau Savanne Subdivision on the south side of Lafayette, this home is ready for it's new owners. CORNER LOT with no back neighbors, fully fenced in backyard and side yard, custom wooden blinds throughout, electric lawnmower stays, and only one year old!! This property sits high in a flood zone X (no flood insurance required), has a community pool only three blocks away, plus a neighborhood park, sidewalks line the streets and are lite by beautiful street lights in the evenings. Easy upkeep and neighborhood living make this beauty a sure thing once you schedule your viewing. Built by Manual Builders the floor plan is named the ''Emily Farmhouse''. With many upgrades it features a ventless gas fireplace, custom built cabinets, under cabinet lighting in kitchen, granite in wet areas, gas stainless steel range, wooden laminate and tile flooring throughout, walk in pantry, beautiful wood beams, standout ceiling details, custom tiled shower, beautiful kitchen backsplash, covered patio, covered front porch, and the list goes on! This phase of the neighborhood is fully developed, which means no construction noise! Spacious side yard which can easily accommodate a double gate to provide backyard access for home owner. Plus the cozy patio is just waiting to welcome the cooler fall nights. Complete with outdoor fan, recessed lights, tongue and groove ceiling, tv hookup, and gutters! Association Fees are only $520 a year. This floorplan is functional, elegant, and very much desired!! Don't walk ....... RUN to this home and schedule your viewing now!!! With many upgrades it features a ventless gas fireplace, custom built cabinets, under cabinet lighting in kitchen, granite in wet areas, gas stainless steel range, wooden laminate and tile flooring throughout, walk in pantry, beautiful wood beams, standout ceiling details, custom tiled shower, beautiful kitchen backsplash, covered patio, covered front porch, and the list goes on! This phase of the neighborhood is fully developed, which means no construction noise! Spacious side yard which can easily accommodate a double gate to provide backyard access for home owner. Plus the cozy patio is just waiting to welcome the cooler fall nights. Complete with outdoor fan, recessed lights, tongue and groove ceiling, tv hookup, and gutters! Association Fees are only $520 a year. This floorplan is functional, elegant, and very much desired!! Don't walk ....... RUN to this home and schedule your viewing now!!! With many upgrades it features a ventless gas fireplace, custom built cabinets, under cabinet lighting in kitchen, granite in wet areas, gas stainless steel range, wooden laminate and tile flooring throughout, walk in pantry, beautiful wood beams, standout ceiling details, custom tiled shower, beautiful kitchen backsplash, covered patio, covered front porch, and the list goes on! This phase of the neighborhood is fully developed, which means no construction noise! Spacious side yard which can easily accommodate a double gate to provide backyard access for home owner. Plus the cozy patio is just waiting to welcome the cooler fall nights. Complete with outdoor fan, recessed lights, tongue and groove ceiling, tv hookup, and gutters! Association Fees are only $520 a year. This floorplan is functional, elegant, and very much desired!! Don't walk ....... RUN to this home and schedule your viewing now!!!
Sold
Zillow last checked:
Listing updated:
Source: RAA,MLS#: 24004214
Price history
| Date | Event | Price |
|---|---|---|
| 10/1/2024 | Sold | -- |
Source:  RAA #24004214 Report a problem RAA #24004214 Report a problem | ||
| 9/5/2024 | Pending sale | $349,900$185/sqft |
Source: RAA #24004214 Report a problem | ||
| 8/7/2024 | Price change | $349,900-1.4%$185/sqft |
Source: RAA #24004214 Report a problem | ||
| 7/22/2024 | Price change | $354,900-1.2%$188/sqft |
Source: RAA #24004214 Report a problem | ||
| 7/19/2024 | Price change | $359,300-0.1%$190/sqft |
Source: RAA #24004214 Report a problem | ||
| 7/12/2024 | Price change | $359,500-0.1%$191/sqft |
Source: RAA #24004214 Report a problem | ||
| 6/27/2024 | Price change | $359,7000%$191/sqft |
Source: RAA #24004214 Report a problem | ||
| 6/14/2024 | Price change | $359,8000%$191/sqft |
Source: RAA #24004214 Report a problem | ||
| 6/7/2024 | Price change | $359,900-0.8%$191/sqft |
Source: RAA #24004214 Report a problem | ||
| 6/3/2024 | Pending sale | $362,800$192/sqft |
Source:  RE/MAX of Louisiana #24004214 Report a problem RE/MAX of Louisiana #24004214 Report a problem | ||
| 5/24/2024 | Price change | $362,8000%$192/sqft |
Source: RAA #24004214 Report a problem | ||
| 5/1/2024 | Listed for sale | $362,900+3.7%$192/sqft |
Source: RAA #24004214 Report a problem | ||
| 3/14/2023 | Sold | -- |
Source: RAA #22004337 Report a problem | ||
| 1/31/2023 | Pending sale | $349,999$185/sqft |
Source: RAA #22004337 Report a problem | ||
| 12/14/2022 | Price change | $349,999-1.3%$185/sqft |
Source: RAA #22004337 Report a problem | ||
| 11/29/2022 | Listed for sale | $354,700-1.4%$188/sqft |
Source: RAA #22004337 Report a problem | ||
| 5/12/2022 | Listed for sale | $359,900+619.8%$191/sqft |
Source: RAA #22004337 Report a problem | ||
| 7/2/2020 | Listing removed | $50,000$26/sqft |
Source: Latter & Blum Inc. #18006831 Report a problem | ||
| 8/21/2019 | Listed for sale | $50,000$26/sqft |
Source: Southern Lifestyle Realty, LLC #18006831 Report a problem | ||

Sell for more on Zillow
Get a Zillow Showcase℠ listing at no additional cost and you could sell for .
$344,400
2% more
+$6,888
With Zillow Showcase(estimated)
$351,288
